
 معاينة الحجم الواقعي
 مشاركة
 مشاركة
 التفاصيل
 دليل
دليل

 تحميل الملف
 قطع مشابهة
 الأشعة السينية
 عرض شرائح
 الأسئلة والأجوبة
 الإحصائيات
DEVELOPMENT SCHEMES. Existing buildings / development as currently intended / development as it should be intended

- 47.0 x 36.0 cm


 عرض المزيد
إن العمل الفني المعروض في هذه الصفحة محمي بموجب قوانين حقوق الطبع والنشر، مما يعني أنه لا يحق لنا قانوناً إنشاء أو بيع نسخ مطابقة له. وتُطبق هذه الحماية بموجب الاتفاقيات الدولية مثل الـ اتفاقية برن ووفقاً للقوانين الوطنية، بما في ذلك تلك المنصوص عليها في قانون حقوق الطبع والنشر في الولايات المتحدة - الباب 17.
تتوافق هذه الطريقة تماماً مع لوائح حقوق النشر لأنها لا تتضمن نسخ أو تكرار العمل الفني المحمي، بل هي إعادة تفسير إبداعية؛ أي أنها لوحة جديدة مستوحاة من الأصل ولكنها ليست مطابقة له.
طباعة جيلي / مطبوعات فنية
طباعة جيكلي أو كانفاس بجودة المتاحف، مع سرعة في التنفيذ وخيارات متنوعة للتشطيب. ( شراء لوحة مرسومة يدويًا الانتقال إلى الصورة الرقمية)
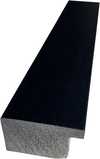
P118B E£10
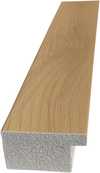
P118H E£10
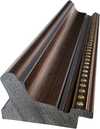
P118W E£10
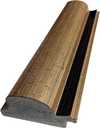
P438Z E£10
P508JH E£12
P508YH E£12
P805H E£10
P805Z E£10
P919BZ E£10
P919G E£10
P919XJ E£10
P959ZH E£10
P968JZ E£12
W106C E£8

W218G E£10
W218JH E£8
W218Y E£10
W307PJ E£10
W316G E£10
W316PJ E£8
W316Y E£10
W398PJ E£8
W4111J E£10
W500HY E£15
W500JH E£15
W692G E£12
W849H E£8
W940BG E£15
W953PJ E£8


اختر من بين أحجامنا المُعدّة مسبقاً والتي تتوافق مع النسب الأصلية للعمل الفني.

أدخل العرض والارتفاع المطلوبين ليتناسب المقاس مع إطارك أو جدارك. يرجى الملاحظة أن المطبوعة يمكن قصها فقط ولا يمكن تكبيرها لتتجاوز أبعاد الصورة الأصلية، لذا فإن اختيار مقاس بأبعاد مختلفة سيؤدي إلى فقدان جزء من الصورة. سنرسل لك نموذجاً رقمياً تجريبياً لاعتماده قبل البدء في عملية الطباعة. الصورة المعروضة في هذه الصفحة لا توضح شكل القص الفعلي — النموذج التجريبي فقط هو ما يظهر ذلك بدقة.
توصيل عالمي إلى خلال أسبوعين بدلاً من المدة القياسية البالغة 4/5 أسابيع. (14 نوفمبر)

شحن سريع ومجاني لجميع أنحاء العالم

قماش كتان عالي الجودة

تأمين شامل على الشحن

ضمان استرداد الرسوم الجمركية

ضمان مطابقة الألوان الحقيقية

سياسة الإرجاع خلال 100 يوم (في حالات العيوب فقط)

ضمان استرداد نقدي بنسبة 100%

خصم عند طلب كميات
 خيار الزجاج متاح فقط للمقاسات التي تقل عن 110 سم

DEVELOPMENT SCHEMES. Existing buildings / development as currently intended / development as it should be intended
طباعة جيلي / مطبوعات فنية
مقاس النسخة المطبوعة
-


إجمالي السعر النهائي
E£ 3314
Franz Ehrlich’s Development Schemes: A Blueprint for Vision
This meticulously crafted architectural drawing by Franz Ehrlich, dated unknown but originating from the mid-20th century, transcends mere technical documentation; it embodies a profound reflection of modernist ideals and the ambition to reshape urban landscapes. Executed in black ink on paper—a testament to traditional drafting techniques—the artwork presents a striking visual narrative that speaks volumes about its creator’s artistic sensibilities and intellectual engagement with the burgeoning field of architectural planning.- Subject Matter: The drawing focuses squarely on urban development, depicting detailed plans for constructing new buildings alongside existing structures. It's not simply about construction; it’s about reimagining spaces and integrating them harmoniously into the broader cityscape.
- Style & Technique: Ehrlich adheres to a distinctly architectural drafting style—characterized by orthogonal projection and prioritizing dimensional accuracy over artistic embellishment. The use of hatching patterns subtly conveys depth and shading, lending an illusion of realism to the schematic representation. Precise lines delineate building outlines and structural elements, reflecting the meticulous attention to detail demanded by professional architects.
- Historical Context: Produced during a period marked by significant architectural experimentation—particularly influenced by the Bauhaus movement—the drawing embodies the modernist ethos of functionality, simplicity, and rational design. The Bauhaus’s emphasis on uniting art and craft aimed to liberate architecture from ornamentation and elevate it to a higher level of aesthetic expression.
- Composition & Visual Elements: The image is dominated by three horizontal rows of building designs arranged in a grid format—a deliberate choice that underscores the systematic planning inherent in urban development schemes. A rectangular border frames the artwork, reinforcing its formal character and conveying a sense of seriousness.
- Symbolism & Emotional Impact: Beyond its technical precision, the drawing evokes a powerful feeling of order, control, and optimism—reflecting the belief that architecture could contribute to creating more efficient and aesthetically pleasing environments. It’s a visual manifesto for shaping cities according to enlightened principles.
Detailed Examination of Drawing Techniques
Ehrlich's masterful use of hatching is particularly noteworthy. Rather than relying on shading gradients, he employs dense lines to simulate tonal variations within the building facades—a technique that maximizes clarity and minimizes visual distortion. The density of hatching corresponds directly to the perceived level of illumination, creating a convincing illusion of depth without resorting to perspective conventions. This deliberate stylistic choice underscores Ehrlich’s commitment to conveying spatial information accurately while maintaining an understated aesthetic sensibility.Exploring Connections to Bauhaus Ideals
The drawing's stylistic lineage can be traced directly back to the Bauhaus school in Dessau, where Ehrlich honed his artistic skills during a formative period of experimentation and innovation. Like other Bauhaus architects, Ehrlich championed the concept of “Gesamtkunstwerk”—a holistic approach to design that integrates various art forms into a unified aesthetic experience—rejecting the decorative excesses of Victorian architecture. This commitment to functionality and simplicity aligns perfectly with the drawing’s core message: architecture should serve humanity's needs while elevating its visual beauty.A Legacy of Precision and Vision
Franz Ehrlich’s “Development Schemes” remains a compelling exemplar of modernist architectural drafting—a testament to his artistic talent and intellectual curiosity. Its enduring appeal lies not only in its technical accuracy but also in its ability to communicate a powerful vision for shaping urban spaces—a vision rooted in the belief that architecture could contribute meaningfully to improving human life and fostering a more harmonious relationship between art and society.الأسئلة والأجوبة
كيف يرتبط موضوع "DEVELOPMENT SCHEMES. Existing buildings / development as currently intended / development as it should be intended" بالمواضيع المعتادة لدى فرانز إرليك؟
من بين الثيمات المسجلة لـ فرانز إرليك - وهي bauhaus principles, social responsibility, formal composition, architectural vision, legacy significance - يركز عمل "DEVELOPMENT SCHEMES. Existing buildings / development as currently intended / development as it should be intended" بشكل خاص على urban planning, blueprint, architecture, grid layout, technical illustration, geometric shapes, schematic design.
ما مدى حيوية الألوان في "DEVELOPMENT SCHEMES. Existing buildings / development as currently intended / development as it should be intended" للفنان فرانز إرليك؟
تتميز لوحة "DEVELOPMENT SCHEMES. Existing buildings / development as currently intended / development as it should be intended" للفنان فرانز إرليك بكثافة لونية Balanced.
من هو الفنان وما هو الأسلوب الذي يجسده العمل "DEVELOPMENT SCHEMES. Existing buildings / development as currently intended / development as it should be intended"؟
أبدع فرانز إرليك لوحة "DEVELOPMENT SCHEMES. Existing buildings / development as currently intended / development as it should be intended" بأسلوب Architectural Drafting؛ حيث يجسد الفنان والمدرسة الفنية التراث الذي ينتمي إليه هذا العمل.
أعمال فنية ذات صلة


السيرة الذاتية للفنان
الحياة المبكرة والتعليم
فرانز إرليك، المهندس المعماري الخطاط ومصمم الجرافيك الألماني الشهير، وُلد عام 1907. اتسمت سنواته التكوينية بميل فطري نحو الفنون، مما دفعه للتسجيل في مدرسة الباوهاوس في ديساو بين عامي 1927 و 1930. لعبت هذه المؤسسة المرموقة دورًا محوريًا في تشكيل المنظور الفني لإرليك، حيث عرّفته على الحركات الطليعية في ذلك الوقت.المسيرة الفنية والانتماء الشيوعي
كان لانتماء إرليك للحزب الشيوعي تأثير عميق على حياته ومسيرته المهنية. ففي عام 1935، ألقي القبض عليه وسُجن من قبل النظام النازي، وهو حدث غيّر بشكل كبير مسار مساعيه الفنية. وعلى الرغم من هذه التحديات، واصل إرليك المساهمة في عالم الفن، تاركًا وراءه إرثًا ملهمًا ومثيرًا للتفكير في آن واحد.الأعمال البارزة
تشمل بعض أبرز أعمال إرليك ما يلي:- 800 عام. الكتاب [الكتاب]. المخطط العام والمناظر (حوامل عرض المعرض، معرض لايبزيغ)، وهو شهادة على منهجه المبتكر في التصميم والهندسة المعمارية.
- تنفيذ منزل البروفيسور دكتور باومان (مخطط الأساس)، الذي يبرز خبرته في التخطيط المعماري.
- عام 1933 (مشروع إعلان فوتوغرافي منحوت)، وهو مزيج فريد من التصوير الفوتوغرافي والنحت، يسلط الضوء على طبيعته التجريبية.
المتاحف والمجموعات التي تعرض أعمال إرليك
يعرض موقع WikiOO.org مجموعة واسعة من أعمال إرليك، بما في ذلك تلك المذكورة أعلاه. كما أن مؤسسة الباوهاوس في ديساو (ديساو-روصلو، ألمانيا) هو مستودع مهم لمساعيه الفنية.الإرث والتأثير
تساهم أعمال فرانز إرليك في عالم الفن بطرق متعددة الأوجه، مما يعكس نطاق اهتماماته ومواهبه الواسع. فخبراته، سواء كانت إبداعية أو شخصية، تقدم رؤى قيمة حول تقاطع الفن والسياسة خلال لحظة محورية في التاريخ الألماني.- شاهد المزيد من أعمال إرليك على https://WikiOO.org/@/franz-ehrlich
- استكشف مؤسسة الباوهاوس في ديساو ومجموعتها في مؤسسة الباوهاوس في ديساو (ديساو-روصلو، ألمانيا)

فرانز إرليك
1907 - 1984 , ألمانيا
حقائق سريعة
- Artistic Movement Or Style: باوهاوس، التعبيرية
- Artists Or Movements Influenced By This Artist:
- باوهاوس
- الرابطة الشيوعية الشابة
- Artists Who Influenced This Artist:
- فالتر غروبيوس
- موهولي-ناغي
- كلي
- يويست شميدت
- Date Of Birth: 1907
- Date Of Death: 1984
- Full Name: فرانز إرليك
- Nationality: ألماني
- Notable Artworks:
- جدار الهيكل 800 سنة 3
- بدون عنوان (HKB I أو II)
- لوحة مع كمان
- Place Of Birth: ريوت، ألمانيا
مقالات ذات صلة

Geometric Precision and Graphic Impact: Defining Modernity through Bauhaus and Pop Art
Master the integration of Bauhaus structure and Pop Art energy in hospitality design. Elevate your next large-scale project today.

The Enduring Legacy of Architecture in Art: A Historical Survey of Representation & Meaning
Explore the rich history of architecture in art, from Renaissance theory to 19th-century reconstructions. Discover key artists & movements shaping visual representation – a guide for discerning collectors.

Franz Ehrlich: Bridging Expressionism, Bauhaus & the Shadows of History
Explore the life of Franz Ehrlich, a pivotal Bauhaus architect whose career spanned Expressionism, resistance during Nazi Germany, and GDR reconstruction. Discover his complex legacy & view museum-quality reproductions at WikiOO.

Optimizing Hospitality Interiors through Bauhaus Design: Precision, Durability, and Functional Aesthetics
Master Bauhaus principles for scalable hospitality design and durable material selection. Optimize your large-scale interiors today.

The Silent Language of Line: Mastering Hatching and Cross-Hatching for Depth and Texture
Master the art of hatching and cross-hatching with our expert guide. Explore the historical evolution from Renaissance masters like Dürer to modern techniques for creating profound depth, texture, and light in your drawings and printmaking.