
 Преглед в реален мащаб
 Изпрати
 Сподели
 Детайли
 Ръководство

 Изтегляне
 Подобни артикули
 Рентгенова снимка
 Слайдшоу
 Въпроси и отговори
 Статистика
DEVELOPMENT SCHEMES. Existing buildings / development as currently intended / development as it should be intended

- 47.0 x 36.0 cm


 Прочети повече
Изкуството, представено на тази страница, е защитено от законите за авторско право, което означава, че не можем законно да създаваме или продаваме идентични репродукции. Тази защита се прилага съгласно международни споразумения като Бернска конвенция и от националното законодателство, включително разпоредбите на Закон за авторското право на САЩ – Раздел 17.
Този метод е напълно съвместим с законите за авторско право, тъй като не включва копиране или дублиране на защитеното произведение. Вместо това става въпрос за творческа реинтерпретация – нова картина, която е вдъхновена от оригинала, но не е идентична с него.
Жикле / Художествен принт
Giclée печат или принт върху платно с музейно качество, бързо производство и гъвкави опции за завършен вид. ( Купете ръчно рисувана картина Превключване към дигитално изображение)
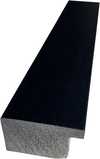
P118B €10
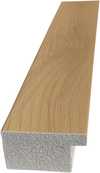
P118H €10
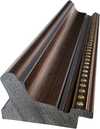
P118W €10
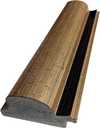
P438Z €10
P508JH €12
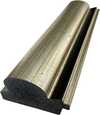
P508YH €12
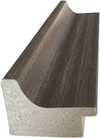
P805H €10
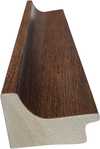
P805Z €10
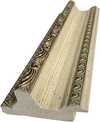
P919BZ €10
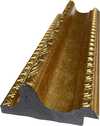
P919G €10
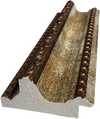
P919XJ €10
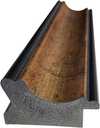
P959ZH €10
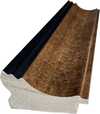
P968JZ €12
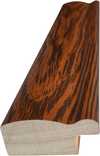
W106C €8
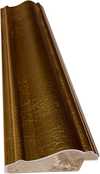
W218G €10
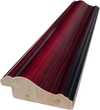
W218JH €8
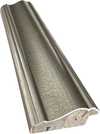
W218Y €10
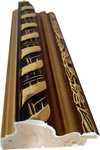
W307PJ €10
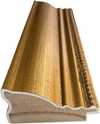
W316G €10
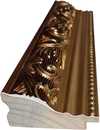
W316PJ €8
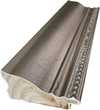
W316Y €10
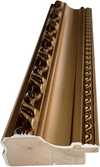
W398PJ €8
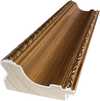
W4111J €10
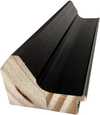
W500HY €15
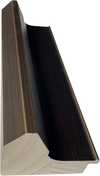
W500JH €15
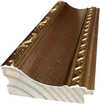
W692G €12
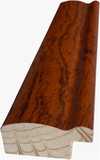
W849H €8
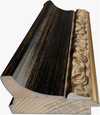
W940BG €15
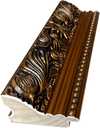
W953PJ €8

Изберете от нашите предварително зададени размери, които съответстват на оригиналните пропорции на произведението.

Въведете необходимата ширина и височина, за да паснат на вашата рамка или стена. Принтовете могат само да се изрязват, но никога не могат да бъдат по-големи от оригиналната картина, така че при размер с различен формат част от изображението ще бъде загубена. Преди да започнем печат, ще ви изпратим дигитален мок업 за одобрение. Изображението, показано на тази страница, не показва реалното изрязване — само мок업ът го показва.
Доставка по целия свят () в рамките на 2 седмици вместо стандартните 4/5 седмици. (14 Ноември)

Безплатна експресна доставка по целия свят

Висококачествено ленено платно

Пълно застраховане на доставката

Гаранция за възстановяване на митнически такси

Гаранция за пълно съответствие на цветовете

Политика за връщане в рамките на 100 дни (само при дефекти)

100% Гаранция за връщане на сумата

Оферта за отстъпка при поръчка на повече бройки
 Опцията със стъкло е налична само за размери под 110 см

DEVELOPMENT SCHEMES. Existing buildings / development as currently intended / development as it should be intended
Жикле / Художествен принт
Размер на репродукцията
-


Обща цена
€ 55
Franz Ehrlich’s Development Schemes: A Blueprint for Vision
This meticulously crafted architectural drawing by Franz Ehrlich, dated unknown but originating from the mid-20th century, transcends mere technical documentation; it embodies a profound reflection of modernist ideals and the ambition to reshape urban landscapes. Executed in black ink on paper—a testament to traditional drafting techniques—the artwork presents a striking visual narrative that speaks volumes about its creator’s artistic sensibilities and intellectual engagement with the burgeoning field of architectural planning.- Subject Matter: The drawing focuses squarely on urban development, depicting detailed plans for constructing new buildings alongside existing structures. It's not simply about construction; it’s about reimagining spaces and integrating them harmoniously into the broader cityscape.
- Style & Technique: Ehrlich adheres to a distinctly architectural drafting style—characterized by orthogonal projection and prioritizing dimensional accuracy over artistic embellishment. The use of hatching patterns subtly conveys depth and shading, lending an illusion of realism to the schematic representation. Precise lines delineate building outlines and structural elements, reflecting the meticulous attention to detail demanded by professional architects.
- Historical Context: Produced during a period marked by significant architectural experimentation—particularly influenced by the Bauhaus movement—the drawing embodies the modernist ethos of functionality, simplicity, and rational design. The Bauhaus’s emphasis on uniting art and craft aimed to liberate architecture from ornamentation and elevate it to a higher level of aesthetic expression.
- Composition & Visual Elements: The image is dominated by three horizontal rows of building designs arranged in a grid format—a deliberate choice that underscores the systematic planning inherent in urban development schemes. A rectangular border frames the artwork, reinforcing its formal character and conveying a sense of seriousness.
- Symbolism & Emotional Impact: Beyond its technical precision, the drawing evokes a powerful feeling of order, control, and optimism—reflecting the belief that architecture could contribute to creating more efficient and aesthetically pleasing environments. It’s a visual manifesto for shaping cities according to enlightened principles.
Detailed Examination of Drawing Techniques
Ehrlich's masterful use of hatching is particularly noteworthy. Rather than relying on shading gradients, he employs dense lines to simulate tonal variations within the building facades—a technique that maximizes clarity and minimizes visual distortion. The density of hatching corresponds directly to the perceived level of illumination, creating a convincing illusion of depth without resorting to perspective conventions. This deliberate stylistic choice underscores Ehrlich’s commitment to conveying spatial information accurately while maintaining an understated aesthetic sensibility.Exploring Connections to Bauhaus Ideals
The drawing's stylistic lineage can be traced directly back to the Bauhaus school in Dessau, where Ehrlich honed his artistic skills during a formative period of experimentation and innovation. Like other Bauhaus architects, Ehrlich championed the concept of “Gesamtkunstwerk”—a holistic approach to design that integrates various art forms into a unified aesthetic experience—rejecting the decorative excesses of Victorian architecture. This commitment to functionality and simplicity aligns perfectly with the drawing’s core message: architecture should serve humanity's needs while elevating its visual beauty.A Legacy of Precision and Vision
Franz Ehrlich’s “Development Schemes” remains a compelling exemplar of modernist architectural drafting—a testament to his artistic talent and intellectual curiosity. Its enduring appeal lies not only in its technical accuracy but also in its ability to communicate a powerful vision for shaping urban spaces—a vision rooted in the belief that architecture could contribute meaningfully to improving human life and fostering a more harmonious relationship between art and society.Въпроси и отговори
Има ли произведения, подобни на „DEVELOPMENT SCHEMES. Existing buildings / development as currently intended / development as it should be intended“?
Подобни произведения на „DEVELOPMENT SCHEMES. Existing buildings / development as currently intended / development as it should be intended“ на Франц Ерлих можете да откриете на страницата Подобни произведения на произведението.
Защо статусът на авторското право върху "DEVELOPMENT SCHEMES. Existing buildings / development as currently intended / development as it should be intended" е такъв?
„DEVELOPMENT SCHEMES. Existing buildings / development as currently intended / development as it should be intended“ на Франц Ерлих е в все още е защитено с авторско право. Срокът на авторско право се изчислява от годината на смъртта на творца, а Франц Ерлих почина през 1984.
Към кое художествено течение принадлежи „DEVELOPMENT SCHEMES. Existing buildings / development as currently intended / development as it should be intended“ на Франц Ерлих?
„DEVELOPMENT SCHEMES. Existing buildings / development as currently intended / development as it should be intended“ на Франц Ерлих принадлежи към художественото направление Architectural Drafting. Това движение определя стилистичния контекст на произведението.
Подобни произведения


Биография на художника
Ранна живот и образование
Франц Ерлих, известен немски архитект, калиграф и графичен дизайнер, е роден през 1907 г. Неговите формиративни години са били отбелязани от врочно пристрастие към изкуството, което го насочва към обучението в Баухаус в Дезaу от 1927 до 1930 г. Тази престижна институция играе ключова роля в оформянето на артистическата му перспектива, представяйки му авангардните движения на епохата.Изкуствена кариера и комунистическа принадлежност
Принадлежността на Ерлих към комунистическата партия има дълбоко въздействие върху живота и кариерата му. През 1935 г. той е арестуван и заключен от нацисткия режим – събитие, което значително променя траекторията на неговите артистични занимания. Въпреки тези предизвикателства, Ерлих продължава да допринася за света на изкуството, оставяйки наследство, което е и вдъхновяващо, и провокиращо мисли.Известни произведения
Междоумичното му творчество включва:- „800 г. книга“ (Ground plan and views - изложбени ралфи, търговска пазар в Leipzig), свидетелство за неговия иновативен подход към дизайна и архитектурата.
- Изпълнение на къщата на проф. д-р Бауман (основационен план), демонстриращ неговата експертиза в архитектурното планиране.
- 1933 (фото-скулптурен рекламен проект), уникално смесване на фотография и скулптура, подчертаващо неговата експериментална натура.
Музеи и колекции с произведения на Ерлих
WikiOO.org разполага с обширна колекция от произведения на Ерлих, включително споменатите по-горе. Фондацията Баухаус Дезaу (Дезaу-Рослау, Германия) също е значително хранилище на неговите артистични начинания.Наследство и въздействие
Приносите на Франц Ерлих към света на изкуството са многопластови, отразявайки широкия му спектър от интереси и таланти. Неговите преживявания, както творчески, така и лични, предлагат ценни прозрения за пресечната точка на изкуството и политиката по време на ключов момент в германската история.- Вижте още произведения на Ерлих на https://WikiOO.org/@/franz-ehrlich
- Изследвайте Фондацията Баухаус Дезaу и нейната колекция на Фондацията Баухаус Дезaу (Дезaу-Рослау, Германия)

Франц Ерлих
1907 - 1984 , Германия
Бърза информация
- Artistic Movement Or Style: Баухаус, Експреционизъм
- Artists Or Movements Influenced By This Artist:
- Баухаус
- Млада комунистическа лига
- Artists Who Influenced This Artist:
- Валтер Гропиус
- Мохоли-Наги
- Кли
- Йуст Шмидт
- Date Of Birth: 1907
- Date Of Death: 1984
- Full Name: Франц Ерлих
- Nationality: Германски
- Notable Artworks:
- 800 Г. ФРЕЙМВЪРК СТЕНОТА 3
- Без заглавие (HKB I или II)
- Живопис с скрипка
- Place Of Birth: Раут, Германия
Свързани статии

Geometric Precision and Graphic Impact: Defining Modernity through Bauhaus and Pop Art
Master the integration of Bauhaus structure and Pop Art energy in hospitality design. Elevate your next large-scale project today.

The Enduring Legacy of Architecture in Art: A Historical Survey of Representation & Meaning
Explore the rich history of architecture in art, from Renaissance theory to 19th-century reconstructions. Discover key artists & movements shaping visual representation – a guide for discerning collectors.

Franz Ehrlich: Bridging Expressionism, Bauhaus & the Shadows of History
Explore the life of Franz Ehrlich, a pivotal Bauhaus architect whose career spanned Expressionism, resistance during Nazi Germany, and GDR reconstruction. Discover his complex legacy & view museum-quality reproductions at WikiOO.

Optimizing Hospitality Interiors through Bauhaus Design: Precision, Durability, and Functional Aesthetics
Master Bauhaus principles for scalable hospitality design and durable material selection. Optimize your large-scale interiors today.

The Silent Language of Line: Mastering Hatching and Cross-Hatching for Depth and Texture
Master the art of hatching and cross-hatching with our expert guide. Explore the historical evolution from Renaissance masters like Dürer to modern techniques for creating profound depth, texture, and light in your drawings and printmaking.


