

- 47.0 x 36.0 cm


 Se i rummet
 Del som kort
 Del
Del
 Detaljer
 Guide
Guide

 Download
 Lignende værker
 Røntgenundersøgelse
 Diasshow
 Spørgsmål og svar
 Statistikker
Se nærmere efter
Hver eneste detalje, håndmalet
Tre detaljer af maleriet, forstørret. Vores kunstnere reproducerer hver enkelt i hånden i den størrelse, du vælger.
i.
Scenens hjerte.
ii.
Lys og baggrund.
iii.
Penselstrøgene.
Maleriet
Beskrivelse af samlerobjektet
Admire Franz Ehrlich’s architectural blueprint 'DEVELOPMENT SCHEMES,' showcasing meticulous detail and geometric precision—a testament to Bauhaus principles and communist ideals.
 Vis mere
Kunstnerbiografi
Udforsk kunsten af Franz Ehrlich: tysk arkitekt, kalligraf og grafisk designer. Oplev Bauhaus-indflydelse, kommunistiske tilhørsforhold og innovative designs.
Franz Ehrlich’s Development Schemes: A Blueprint for Vision
This meticulously crafted architectural drawing by Franz Ehrlich, dated unknown but originating from the mid-20th century, transcends mere technical documentation; it embodies a profound reflection of modernist ideals and the ambition to reshape urban landscapes. Executed in black ink on paper—a testament to traditional drafting techniques—the artwork presents a striking visual narrative that speaks volumes about its creator’s artistic sensibilities and intellectual engagement with the burgeoning field of architectural planning.- Subject Matter: The drawing focuses squarely on urban development, depicting detailed plans for constructing new buildings alongside existing structures. It's not simply about construction; it’s about reimagining spaces and integrating them harmoniously into the broader cityscape.
- Style & Technique: Ehrlich adheres to a distinctly architectural drafting style—characterized by orthogonal projection and prioritizing dimensional accuracy over artistic embellishment. The use of hatching patterns subtly conveys depth and shading, lending an illusion of realism to the schematic representation. Precise lines delineate building outlines and structural elements, reflecting the meticulous attention to detail demanded by professional architects.
- Historical Context: Produced during a period marked by significant architectural experimentation—particularly influenced by the Bauhaus movement—the drawing embodies the modernist ethos of functionality, simplicity, and rational design. The Bauhaus’s emphasis on uniting art and craft aimed to liberate architecture from ornamentation and elevate it to a higher level of aesthetic expression.
- Composition & Visual Elements: The image is dominated by three horizontal rows of building designs arranged in a grid format—a deliberate choice that underscores the systematic planning inherent in urban development schemes. A rectangular border frames the artwork, reinforcing its formal character and conveying a sense of seriousness.
- Symbolism & Emotional Impact: Beyond its technical precision, the drawing evokes a powerful feeling of order, control, and optimism—reflecting the belief that architecture could contribute to creating more efficient and aesthetically pleasing environments. It’s a visual manifesto for shaping cities according to enlightened principles.
Detailed Examination of Drawing Techniques
Ehrlich's masterful use of hatching is particularly noteworthy. Rather than relying on shading gradients, he employs dense lines to simulate tonal variations within the building facades—a technique that maximizes clarity and minimizes visual distortion. The density of hatching corresponds directly to the perceived level of illumination, creating a convincing illusion of depth without resorting to perspective conventions. This deliberate stylistic choice underscores Ehrlich’s commitment to conveying spatial information accurately while maintaining an understated aesthetic sensibility.Exploring Connections to Bauhaus Ideals
The drawing's stylistic lineage can be traced directly back to the Bauhaus school in Dessau, where Ehrlich honed his artistic skills during a formative period of experimentation and innovation. Like other Bauhaus architects, Ehrlich championed the concept of “Gesamtkunstwerk”—a holistic approach to design that integrates various art forms into a unified aesthetic experience—rejecting the decorative excesses of Victorian architecture. This commitment to functionality and simplicity aligns perfectly with the drawing’s core message: architecture should serve humanity's needs while elevating its visual beauty.A Legacy of Precision and Vision
Franz Ehrlich’s “Development Schemes” remains a compelling exemplar of modernist architectural drafting—a testament to his artistic talent and intellectual curiosity. Its enduring appeal lies not only in its technical accuracy but also in its ability to communicate a powerful vision for shaping urban spaces—a vision rooted in the belief that architecture could contribute meaningfully to improving human life and fostering a more harmonious relationship between art and society.Spørgsmål og svar
Hvordan relaterer motivet i "DEVELOPMENT SCHEMES. Existing buildings / development as currently intended / development as it should be intended" sig til Franz Ehrlichs sædvanlige temaer?
Blandt Franz Ehrlichs gennemgående temaer – bauhaus principles, social responsibility, formal composition, architectural vision, legacy significance – bringer "DEVELOPMENT SCHEMES. Existing buildings / development as currently intended / development as it should be intended" sit eget fokus på urban planning, blueprint, architecture, grid layout, technical illustration, geometric shapes, schematic design.
Hvor intense er farverne i "DEVELOPMENT SCHEMES. Existing buildings / development as currently intended / development as it should be intended" af Franz Ehrlich?
"DEVELOPMENT SCHEMES. Existing buildings / development as currently intended / development as it should be intended" af Franz Ehrlich har en Balanced farveintensitet.
Hvilken kunstner og hvilken stil står bag "DEVELOPMENT SCHEMES. Existing buildings / development as currently intended / development as it should be intended"?
"DEVELOPMENT SCHEMES. Existing buildings / development as currently intended / development as it should be intended" blev skabt af Franz Ehrlich i Architectural Drafting-stil. Kunstneren og stilen identificerer værkets tradition.
Dette kunstværk er ophavsretsbeskyttet
Kunstværket vist på denne side er beskyttet af ophavsretsloven, hvilket betyder, at vi ikke lovligt kan skabe eller sælge en identisk reproduktion. Denne beskyttelse håndhæves i henhold til internationale aftaler som f.eks. den Bernerkonventionen og af nationale love, herunder de bestemmelser, der er fastlagt i Amerikansk ophavsretslov - Titel 17.
Som et respektfuldt og lovligt alternativ tilbyder vi skræddersyede, håndmalede kunstværker inspireret af originalen. Vores dygtige og professionelle kunstnere studerer omhyggeligt originalens stil, stemning og kunstneriske essens for at skabe et nyt, unikt værk, der fremkalder den samme følelse – samtidig med at det forbliver en original skabelse i egen ret.
Denne metode overholder fuldt ud ophavsretsreglerne, da den ikke indebærer kopiering eller duplikering af det beskyttede kunstværk. I stedet er der tale om en kreativ nytolkning – et nyt maleri, som er inspireret af det oprindelige, men ikke identisk med det.

Franz Ehrlich
1907 - 1984, Tyskland
Maleren
Kunstnerbiografi
tidligt liv og uddannelse
Franz Ehrlich, en anerkendt tysk arkitekt, kalligraf og grafisk designer, blev født i 1907. Hans formative år var præget af en medfødt tilbøjelighed mod kunsten, hvilket førte ham til at indskrive sig ved Bauhaus i Dessau fra 1927 til 1930. Denne prestigefyldte institution spillede en afgørende rolle i formningen af Ehrlichs kunstneriske perspektiv og introducerede ham til tidens avantgarde-bevægelser.kunstnerisk karriere og kommunistisk tilhørsforhold
Ehrlichs tilknytning til det kommunistiske parti havde en dyb indvirkning på hans liv og karriere. I 1935 blev han arresteret og fængslet af naziregimet, en begivenhed der i betydelig grad ændrede retningen for hans kunstneriske virke. På trods af disse udfordringer fortsatte Ehrlich med at bidrage til kunstverdenen og efterlod sig en arv, der er både inspirerende og tankevækkende.bemærkelsesværdige værker
blandt Ehrlichs mest bemærkelsesværdige værker findes:- 800 yrs. das buch [bogen]. Grundplan og perspektiver (udstillingsreoler, Leipzig Messe), et vidnesbyrd om hans innovative tilgang til design og arkitektur.
- Prof. Dr. Baumann hus udførelse (fundamentsplan), som fremviser hans ekspertise inden for arkitektonisk planlægning.
- 1933 (foto-skulpturalt reklameprojekt), en unik blanding af fotografi og skulptur, der fremhæver hans eksperimenterende natur.
museer og samlinger med Ehrlichs værker
WikiOO.org rummer en omfattende samling af Ehrlichs værker, herunder de ovennævnte. Bauhaus Dessau Foundation (Dessau-Roßlau, Tyskland) er ligeledes et betydningsfuldt depot for hans kunstneriske bestræbelser.arv og betydning
Franz Ehrlichs bidrag til kunstverdenen er mangefacetterede og afspejler hans brede vifte af interesser og talenter. Hans oplevelser, både kreativt og personligt, tilbyder værdifuld indsigt i skæringspunktet mellem kunst og politik under et skelsættende øjeblik i tysk historie.- se flere af Ehrlichs værker hos https://WikiOO.org/@/franz-ehrlich
- udforsk Bauhaus Dessau Foundation og deres samling hos Bauhaus Dessau Foundation (Dessau-Roßlau, Tyskland)
Hurtige fakta om Franz Ehrlich
- Bemærkelsesværdige Kunstværker:
- 800 YRS. FRAMEWORK WALL 3
- Uden titel (HKB I eller II)
- Maleri med violin
- Dødsdato: 1984
- Fulde Navn: Franz Ehrlich
- Fødested: Reuth, Tyskland
- Fødselsdato: 1907
- Kunstnere Der Påvirkede Denne Kunstner:
- Walter Gropius
- Moholy-Nagy
- Klee
- Joost Schmidt
- Kunstnere Eller Bevægelser Påvirket Af Denne Kunstner:
- Bauhaus
- Ung kommunistisk liga
- Kunstnerisk Bevægelse Eller Stil: Bauhaus, Ekspressionisme
- Nationalitet: Tysk


Håndlavet oliereproduktion
Få det malet til dig
Håndlavet oliereproduktion
Håndmalet olie på lærred i din valgte størrelse og ramme, udført efter bestilling af vores kunstnere. ( Skift til printsalg Skift til digitalt billede)

Din bestilling

DEVELOPMENT SCHEMES. Existing buildings / development as currently intended / development as it should be intended
Reproduktionsmetode
Størrelse på reproduktion
-

Eksklusivt udvalgte senior-kunstnere
Mere detaljerigdom, finesse og ekstra produktionstid
-

Indramning af reproduktion
-
-
For kunstværker eller reproduktioner, der er større end 105 cm (ca. 41 tommer) på en hvilken som helst side, vil rammen blive leveret som et adskilt sæt. Denne metode sikrer sikker levering og forhindrer skader under transport.
Professionel montering er påkrævet – dette er ikke et gør-det-selv produkt.
Sættet skal samles, og lærredet skal opspændes af en erfaren professionel indrammer ved brug af trælim (ikke medfølger), en lærredsspænder og klemmer til at holde blindrammen vinkelret, mens limen tørrer. Forkert samling eller ujævn spænding af lærredet kan beskadige kunstværket permanent og er ikke dækket af vores garanti.
 For kunstværker eller reproduktioner, der er større end 105 cm (ca. 41 tommer) på en hvilken som helst side, vil rammen blive leveret som et adskilt sæt. Denne metode sikrer sikker levering og forhindrer skader under transport.
Alle massive trælister er inkluderet, præcist tilpasset i størrelsen.
Samles med de medfølgende skruer samt trælim til hjørneforbindelserne, som ikke medfølger og skal anskaffes af din indrammer.
Professionelt værktøj er påkrævet og medfølger ikke: en lærredsstrækker (spændetang) og klemmer til at holde blindrammen vinkelret, mens limen tørrer.
Vigtigt:
Hjørneforbindelserne kræver trælim, listerne skal holdes fast med skruetvinger, indtil limen er helt tør, og opspænding af lærredet på den samlede ramme kræver en lærredsspænder. Ingen af disse dele er inkluderet i sættet. Vi anbefaler, at du kontakter en erfaren professionel indrammer, før du bestiller denne størrelse.

Navneskilt
-
-

Beskyttende fernis
Blank lak (fremhæver farverne og beskytter mod lys og fugt)
-

Tilpas mit kunstværk
Eksempler på tilpasningsmuligheder: Udskift ansigt med kunde-foto; Tilføj kæledyr (f.eks. udskift kat med hund); Inkluder skjult besked i baggrunden; Ændr baggrundslandskab eller elementer.
-

Hurtig levering
Verdensomspændende levering () på 3-4 uger i stedet for de standard 5 uger. (14 november). Ingen kompromiser med kvaliteten.
-
Ekspreslevering
Verdensomspændende levering til inden for 5 uger. (21 november).
Inkluderet
Samlet pris
Dkr 1762
Glasmulighed er kun tilgængelig i størrelser under 110 cm
i.
Skala
Originalen måler 47.0 x 36.0 cm. Skub den op mod din væg: alle størrelser bevarer deres proportioner.
Vælg mellem vores forudindstillede størrelser, der matcher kunstværkets originale proportioner.

Indtast den bredde og højde, du har brug for, så det passer til din ramme eller din væg. Da dette er håndmalet, kan kunstneren ved en anden form på størrelsen male lidt mere rundt om billedet eller skære lidt væk — det er op til dig. Vi sender dig et digitalt mockup til godkendelse, før maleriet påbegyndes. Billedet, der vises på denne side, viser ikke det endelige resultat — det er kun mockuppet, der gør.
ii.
Ramme
Rammen er tegnet på maleriet i dets sande bredde.
Indrammet
Hvid kant Dkr1
Udvasket kant Dkr1
Fortsat motiv Dkr1
P118B Dkr10
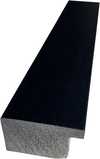
P118H Dkr10
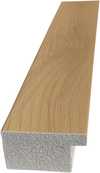
P118W Dkr10
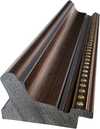
P438Z Dkr10
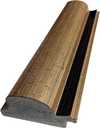
P508JH Dkr12
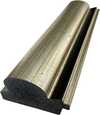
P508YH Dkr12
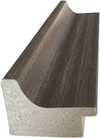
P805H Dkr10
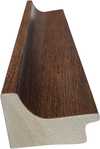
P805Z Dkr10
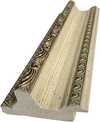
P919BZ Dkr10
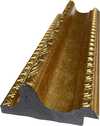
P919G Dkr10
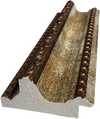
P919XJ Dkr10
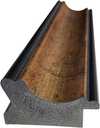
P959ZH Dkr10
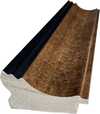
P968JZ Dkr12
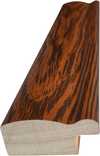
W106C Dkr8
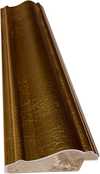
W218G Dkr10
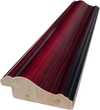
W218JH Dkr8
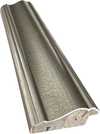
W218Y Dkr10
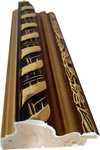
W307PJ Dkr10
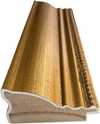
W316G Dkr10
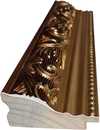
W316PJ Dkr8
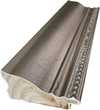
W316Y Dkr10
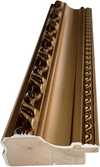
W398PJ Dkr8
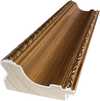
W4111J Dkr10
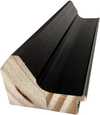
W500HY Dkr15
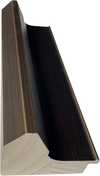
W500JH Dkr15
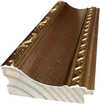
W692G Dkr12
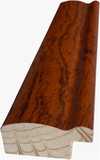
W849H Dkr8
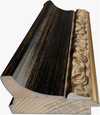
W940BG Dkr15
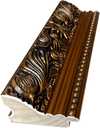
W953PJ Dkr8

H24-GOLD Dkr30
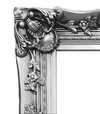
H24-SILVER Dkr30
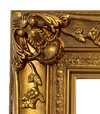
H36-GOLD Dkr45
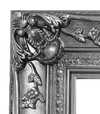
H36-SILVER Dkr45
iii.
Gør den til din egen
Et håndmalet maleri kan skabes til én bestemt person.
Efter bestilling vil WikiOO.org-teamet sende en e-mail til kunden for at få instruktioner og levere et udkast til forhåndsvisning
iv.
Afslutning
Navneplade, lakering og levering.
Navneskilt
Detaljer om indgraveret bronzeskilt
This elegant plaque features the artist's name and the title of the artwork, finely engraved for a timeless presentation.
It is made from bronze with a refined, elegant finish. The text is precisely laser-engraved for a sharp and permanent result. Measuring 9x2 cm, the plaque is compact yet easy to read. It's built to be durable and scratch-resistant, offering a professional, museum-quality look. Mounting is simple thanks to the included adhesive backing.
Detaljer om gennemsigtig akrylplade
The plaque includes essential engraved details such as the artist's name, the title of the artwork, the date it was created, the type of media used-like oil on canvas or watercolor-a brief description of the piece, and a QR code that links to the complete artwork information.
It is crafted from clear acrylic, offering a sleek, modern appearance. The text is UV-engraved in black to ensure strong visual contrast. With a size of 10x15 cm, it ensures optimal readability. It comes equipped with two metal hooks for secure wall mounting. The plaque is designed to be weather-resistant, making it suitable for various environments, and it includes interactive features that work seamlessly with smartphone scanning.
Detaljer om sort akrylplade
This elegant plaque includes engraved information such as the artist's name, the title of the artwork, the date it was created, the type of media used (like oil on canvas or watercolor), a short description of the artwork, and a QR code for quick access to more information.
The plaque itself is made from refined black acrylic with a premium finish. The text is laser-engraved in white for high contrast and readability. Its size is 10x15 cm, designed to be easy to read. It comes with two metal hooks for professional mounting. The design is sleek and fits any interior style. It is also weather-resistant and durable, with built-in digital integration for mobile compatibility.
Beskyttende fernis
Hurtig produktion og levering
Verdensomspændende levering () på 3-4 uger i stedet for de standard 5 uger. (14 november). Ingen kompromiser med kvaliteten.
- Gratis ekspresforsendelse til hele verden
- Lærred af linned i høj kvalitet
- Fuld transportforsikring
- Garanti for refusion af told og importafgifter
- Garanti for præcis farvegengivelse
- 100 dages returret ved fabrikationsfejl
- 100% fuld returret
- Mængderabat ved flere køb


Hurtige fakta og kunstquiz
Relaterede artikler

Geometric Precision and Graphic Impact: Defining Modernity through Bauhaus and Pop Art
Master the integration of Bauhaus structure and Pop Art energy in hospitality design. Elevate your next large-scale project today.

The Enduring Legacy of Architecture in Art: A Historical Survey of Representation & Meaning
Explore the rich history of architecture in art, from Renaissance theory to 19th-century reconstructions. Discover key artists & movements shaping visual representation – a guide for discerning collectors.

Franz Ehrlich: Bridging Expressionism, Bauhaus & the Shadows of History
Explore the life of Franz Ehrlich, a pivotal Bauhaus architect whose career spanned Expressionism, resistance during Nazi Germany, and GDR reconstruction. Discover his complex legacy & view museum-quality reproductions at WikiOO.

Optimizing Hospitality Interiors through Bauhaus Design: Precision, Durability, and Functional Aesthetics
Master Bauhaus principles for scalable hospitality design and durable material selection. Optimize your large-scale interiors today.
Lignende kunstværker


