
 Ver en contexto
 Enviar
 Compartir
 Detalles
 Guía
Guía

 Descargar
 Similares
 Radiografía
 Presentación de diapositivas
 Preguntas y respuestas
 Estadísticas
ESQUEMAS DE DESARROLLO. Edificios existentes / desarrollo según lo previsto actualmente / desarrollo como debería ser previsto

- 47.0 x 36.0 cm


 Ver más
La obra de arte que se muestra en esta página está protegida por las leyes de propiedad intelectual, lo que significa que no podemos crear ni vender legalmente una reproducción idéntica. Esta protección se hace cumplir en virtud de acuerdos internacionales como el Convenio de Berna y por las leyes nacionales, incluidas aquellas establecidas por el Ley de derechos de autor de los EE. UU. - Título 17.
Este método cumple plenamente con las normativas de derechos de autor, ya que no implica la copia ni la duplicación de la obra protegida. En su lugar, se trata de una reinterpretación creativa: una nueva pintura influenciada por la original, pero que no es idéntica a ella.
Giclée / Impresión de arte
Impresiones giclée o en lienzo de calidad de museo con producción rápida y opciones de acabado flexibles. ( Comprar pintura hecha a mano Cambiar a imagen digital)
P118B €10
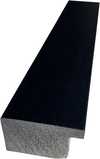
P118H €10
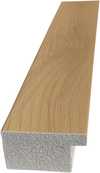
P118W €10
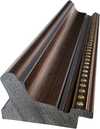
P438Z €10
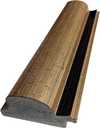
P508JH €12
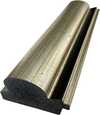
P508YH €12
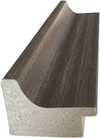
P805H €10
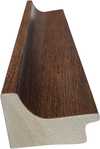
P805Z €10
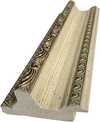
P919BZ €10
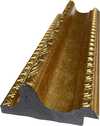
P919G €10
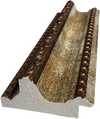
P919XJ €10
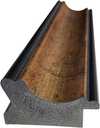
P959ZH €10
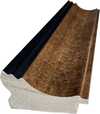
P968JZ €12
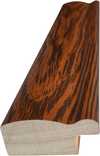
W106C €8
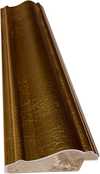
W218G €10
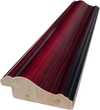
W218JH €8
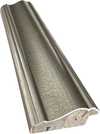
W218Y €10
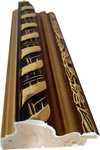
W307PJ €10
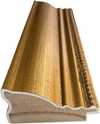
W316G €10
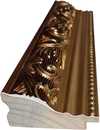
W316PJ €8
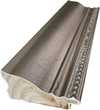
W316Y €10
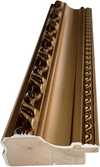
W398PJ €8
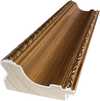
W4111J €10
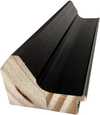
W500HY €15
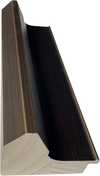
W500JH €15
W692G €12
W849H €8
W940BG €15
W953PJ €8

Elija entre nuestros tamaños predefinidos que respetan las proporciones originales de la obra.

Introduzca el ancho y el alto que necesite para adaptarse a su marco o pared. Una impresión solo puede recortarse, nunca hacerse más grande que la imagen original, por lo que un tamaño con una forma distinta perderá parte de la obra. Le enviaremos una maqueta digital para su aprobación antes de realizar cualquier impresión. La imagen que se muestra en esta página no refleja el recorte real; solo la maqueta lo hace.
Envío a todo el mundo () en 2 semanas en lugar de las 4/5 semanas estándar. (14 noviembre)

Envío exprés gratuito a todo el mundo

Lienzo de lino de alta calidad

Seguro de envío total

Garantía de reembolso de aranceles aduaneros

Garantía de fidelidad cromática exacta

Política de devolución de 100 días (solo por defectos)

Garantía de devolución del 100% del dinero

Descuento por cantidad
 La opción de vidrio solo está disponible en tamaños inferiores a 110 cm.

ESQUEMAS DE DESARROLLO. Edificios existentes / desarrollo según lo previsto actualmente / desarrollo como debería ser previsto
Giclée / Impresión de arte
Dimensiones de la reproducción
-


Precio total final
€ 55
Esquemas de Desarrollo de Franz Ehrlich: Un Plano para la Visión
Este dibujo arquitectónico meticulosamente elaborado por Franz Ehrlich, de fecha desconocida pero originario de mediados del siglo XX, trasciende la mera documentación técnica; encarna una profunda reflexión de los ideales modernistas y la ambición de remodelar los paisajes urbanos. Ejecutada en tinta negra sobre papel —un testimonio de las técnicas tradicionales de dibujo—, la obra presenta una narrativa visual impactante que dice mucho sobre la sensibilidad artística de su creador y su compromiso intelectual con el floreciente campo de la planificación arquitectónica.- Temática: El dibujo se centra directamente en el desarrollo urbano, representando planes detallados para la construcción de nuevos edificios junto a estructuras existentes. No se trata simplemente de construcción; se trata de reimaginar espacios e integrarlos armoniosamente en el paisaje urbano más amplio.
- Estilo y Técnica: Ehrlich se adhiere a un estilo de dibujo arquitectónico distintivo, caracterizado por la proyección ortogonal y la prioridad de la precisión dimensional sobre el embellecimiento artístico. El uso de patrones de sombreado mediante tramas transmite sutilmente la profundidad y las sombras, otorgando una ilusión de realismo a la representación esquemática. Líneas precisas delinean los contornos de los edificios y los elementos estructurales, reflejando la meticulosa atención al detalle que exigen los arquitectos profesionales.
- Contexto Histórico: Producido durante un período marcado por una significativa experimentación arquitectónica —particularmente influenciado por el movimiento Bauhaus—, el dibujo encarna el espíritu modernista de funcionalidad, simplicidad y diseño racional. El énfasis de la Bauhaus en unir el arte y la artesanía buscaba liberar a la arquitectura de la ornamentación y elevarla a un nivel superior de expresión estética.
- Composición y Elementos Visuales: La imagen está dominada por tres filas horizontales de diseños de edificios dispuestos en un formato de cuadrícula, una elección deliberada que subraya la planificación sistemática inherente a los esquemas de desarrollo urbano. Un borde rectangular enmarca la obra, reforzando su carácter formal y transmitiendo una sensación de seriedad.
- Simbolismo e Impacto Emocional: Más allá de su precisión técnica, el dibujo evoca un poderoso sentimiento de orden, control y optimismo, reflejando la creencia de que la arquitectura podría contribuir a la creación de entornos más eficientes y estéticamente agradables. Es un manifiesto visual para dar forma a las ciudades según principios ilustrados.
Examen Detallado de las Técnicas de Dibujo
El uso magistral del tramado por parte de Ehrlich es particularmente notable. En lugar de depender de gradientes de sombreado, emplea líneas densas para simular variaciones tonales dentro de las fachadas de los edificios, una técnica que maximiza la claridad y minimiza la distorsión visual. La densidad del tramado corresponde directamente al nivel percibido de iluminación, creando una ilusión convincente de profundidad sin recurrir a las convenciones de la perspectiva. Esta elección estilística deliberada subraya el compromiso de Ehrlich con la transmisión precisa de la información espacial, manteniendo al mismo tiempo una sensibilidad estética sobria.Explorando Conexiones con los Ideales de la Bauhaus
El linaje estilístico del dibujo puede rastrearse directamente hasta la escuela Bauhaus en Dessau, donde Ehrlich perfeccionó sus habilidades artísticas durante un período formativo de experimentación e innovación. Al igual que otros arquitectos de la Bauhaus, Ehrlich defendió el concepto de “Gesamtkunstwerk” —un enfoque holístico del diseño que integra diversas formas de arte en una experiencia estética unificada— rechazando los excesos decorativos de la arquitectura victoriana. Este compromiso con la funcionalidad y la simplicidad se alinea perfectamente con el mensaje central del dibujo: la arquitectura debe servir a las necesidades de la humanidad mientras eleva su belleza visual.Un Legado de Precisión y Visión
“Esquemas de Desarrollo” de Franz Ehrlich sigue siendo un ejemplo fascinante del dibujo arquitectónico modernista, un testimonio de su talento artístico y curiosidad intelectual. Su atractivo perdurable reside no solo en su exactitud técnica, sino también en su capacidad para comunicar una visión poderosa para dar forma a los espacios urbanos; una visión arraigada en la creencia de que la arquitectura puede contribuir significativamente a mejorar la vida humana y fomentar una relación más armoniosa entre el arte y la sociedad.Preguntas y respuestas
¿Cómo se relaciona el tema de "ESQUEMAS DE DESARROLLO. Edificios existentes / desarrollo según lo previsto actualmente / desarrollo como debería ser previsto" con la temática habitual de Franz Ehrlich?
Entre los temas recurrentes de Franz Ehrlich —principios de la bauhaus, responsabilidad social, composición formal, visión arquitectónica, importancia del legado— "ESQUEMAS DE DESARROLLO. Edificios existentes / desarrollo según lo previsto actualmente / desarrollo como debería ser previsto" aporta su propio enfoque sobre planificación urbana, plano, arquitectura, diseño en cuadrícula, ilustración técnica, formas geométricas, diseño esquemático.
¿Qué tan intensos son los colores en "ESQUEMAS DE DESARROLLO. Edificios existentes / desarrollo según lo previsto actualmente / desarrollo como debería ser previsto" de Franz Ehrlich?
"ESQUEMAS DE DESARROLLO. Edificios existentes / desarrollo según lo previsto actualmente / desarrollo como debería ser previsto" de Franz Ehrlich presenta una intensidad de color Equilibrado.
¿Qué artista y qué estilo definen a "ESQUEMAS DE DESARROLLO. Edificios existentes / desarrollo según lo previsto actualmente / desarrollo como debería ser previsto"?
"ESQUEMAS DE DESARROLLO. Edificios existentes / desarrollo según lo previsto actualmente / desarrollo como debería ser previsto" fue creada por Franz Ehrlich bajo el estilo Dibujo Arquitectónico. El artista y el movimiento definen la tradición de la obra.
Obras relacionadas


Biografía del artista
Early Life and Education
Franz Ehrlich, a name synonymous with both architectural innovation and poignant historical experience, was born in 1907 in Reuth, Germany – a small town nestled within the landscape of Bavaria. From his earliest years, a deep-seated passion for the arts ignited within him, a spark that propelled him towards formal training. He wasn’t simply drawn to aesthetics; there seemed to be an innate understanding of form and structure, a desire to translate visual concepts into tangible realities. This inclination led him to enroll at the prestigious Bauhaus in Dessau, a crucible of modern art and design, from 1927 to 1930. The Bauhaus wasn’t merely a school; it was a revolutionary movement, a laboratory for experimentation where traditional artistic boundaries were relentlessly challenged. Here, under the tutelage of masters like Walter Gropius, László Moholy-Nagy, Paul Klee, and Joost Schmidt, Ehrlich honed his skills in architecture, graphic design, and sculpture, absorbing the principles of functionalism, geometric abstraction, and a profound belief in art’s ability to serve humanity. The Bauhaus experience fundamentally shaped his artistic perspective, instilling within him a commitment to both beauty and social responsibility – values that would profoundly influence his subsequent work.Artistic Career and Communist Affiliation
Ehrlich's artistic journey was inextricably linked to the turbulent political climate of Weimar Germany. His affiliation with the communist party proved to be a defining moment, one that dramatically altered the course of his life and career. In 1935, he faced arrest and imprisonment by the rising Nazi regime, an event that forced him into hiding and ultimately led to a period of profound hardship and displacement. Despite these immense challenges, Ehrlich refused to abandon his artistic pursuits. He continued to create, driven by a deep sense of conviction and a desire to express his beliefs through his art. This resilience in the face of adversity is perhaps one of the most remarkable aspects of his biography. His work during this period reflects a heightened awareness of social injustice and political oppression – themes that would continue to resonate throughout his career. The experience of persecution instilled within him a profound empathy for those marginalized by society, informing his design choices and artistic vision.Notable Works
Ehrlich’s oeuvre is characterized by a remarkable blend of architectural innovation, graphic design expertise, and sculptural experimentation. Several projects stand out as particularly significant contributions to the world of art and design. “800 YRS. FRAMEWORK WALL 3” (Leipzig Trade Fair), for example, showcases his ability to integrate form and function in a striking display rack, demonstrating a mastery of spatial relationships and material manipulation. His execution plan for Professor Dr. Baumann’s house exemplifies his meticulous attention to detail and his understanding of architectural principles. Perhaps most intriguing is “1933” – a photo-sculptural advertising project that brilliantly combined photography with sculpture, creating a unique visual language that captured the spirit of the era. These projects, along with others such as the design for the entrance gate inscription at Auschwitz (“Jedem das Seine”), reveal a complex and deeply thoughtful artist grappling with profound social and political issues.Museums and Collections
Ehrlich’s artistic legacy is preserved in several key institutions around the world. The WikiOO.org website offers an extensive collection of his works, providing a valuable resource for researchers and art enthusiasts alike. Furthermore, the Bauhaus Dessau Foundation (Dessau-Roßlau, Germany) serves as a vital repository of his architectural drawings, models, and other archival materials, offering invaluable insights into his creative process. The foundation’s commitment to preserving and interpreting the Bauhaus legacy ensures that Ehrlich's contributions to modern design continue to be recognized and celebrated. His work is also featured in various exhibitions and collections internationally, solidifying his place as a significant figure in 20th-century art and architecture.Legacy and Impact
Franz Ehrlich’s life story is more than just the chronicle of an artist; it's a poignant reflection of Germany’s tumultuous history during the first half of the 20th century. His experiences – from his formative years at the Bauhaus to his imprisonment under the Nazi regime and his subsequent work in East Germany – offer a powerful lens through which to examine the intersection of art, politics, and social justice. He wasn't simply an architect or designer; he was a witness to history, a participant in resistance movements, and a creator whose work bore testament to both the beauty and the brutality of his time. His legacy endures not only through his architectural designs and graphic works but also as a symbol of resilience, creativity, and unwavering commitment to human dignity.
Franz Ehrlich
1907 - 1984 , Alemania
Datos clave
- Artistic Movement Or Style: Bauhaus, Expresionismo
- Artists Or Movements Influenced By This Artist:
- El Bauhaus
- La Liga Comunista Joven
- Artists Who Influenced This Artist:
- Walter Gropius
- László Moholy-Nagy
- Klee
- Joost Schmidt
- Date Of Birth: 1907
- Full Name: Franz Ehrlich
- Nationality: Germano
- Notable Artworks:
- 800 YRS. FRAMEWORK WALL 3
- Untitled (HKB I o II)
- Painting con Violín
- Place Of Birth: Reuth, Alemania
Artículos relacionados

Geometric Precision and Graphic Impact: Defining Modernity through Bauhaus and Pop Art
Master the integration of Bauhaus structure and Pop Art energy in hospitality design. Elevate your next large-scale project today.

The Enduring Legacy of Architecture in Art: A Historical Survey of Representation & Meaning
Explore the rich history of architecture in art, from Renaissance theory to 19th-century reconstructions. Discover key artists & movements shaping visual representation – a guide for discerning collectors.

Franz Ehrlich: Bridging Expressionism, Bauhaus & the Shadows of History
Explore the life of Franz Ehrlich, a pivotal Bauhaus architect whose career spanned Expressionism, resistance during Nazi Germany, and GDR reconstruction. Discover his complex legacy & view museum-quality reproductions at WikiOO.

Optimizing Hospitality Interiors through Bauhaus Design: Precision, Durability, and Functional Aesthetics
Master Bauhaus principles for scalable hospitality design and durable material selection. Optimize your large-scale interiors today.

The Silent Language of Line: Mastering Hatching and Cross-Hatching for Depth and Texture
Master the art of hatching and cross-hatching with our expert guide. Explore the historical evolution from Renaissance masters like Dürer to modern techniques for creating profound depth, texture, and light in your drawings and printmaking.


