

- 47.0 x 36.0 cm


 Esikatselu
 Jaa teos
 Jaa
Jaa
 Tiedot
 Opas
Opas

 Lataa kuva
 Samanlaisia kohteita
 Röntgenkuvaus
 Diaesitys
 Kysymykset ja vastaukset
 Tilastot
Katso tarkemmin
Jokainen yksityiskohta, käsinmaalattu
Kolme kohtaa maalauksesta suurennoksina. Taiteilijamme jäljentävät jokaisen niistä käsin valitsemassasi koossa.
i.
Kohtauksen sydän.
ii.
Valo ja tausta.
iii.
Siveltimen jälki.
Maalaus
Keräilykohteen kuvaus
Admire Franz Ehrlich’s architectural blueprint 'DEVELOPMENT SCHEMES,' showcasing meticulous detail and geometric precision—a testament to Bauhaus principles and communist ideals.
 Lue lisää
Taiteilijan elämäkerta
Tutustu Franz Ehrlichin taiteeseen: saksalainen arkkitehti, kaligraafi ja graafinen suunnittelija. Löydä Bauhaus-vaikutteita, kommunistisia yhteyksiä ja innovatiivista muotoilua.
Franz Ehrlich’s Development Schemes: A Blueprint for Vision
This meticulously crafted architectural drawing by Franz Ehrlich, dated unknown but originating from the mid-20th century, transcends mere technical documentation; it embodies a profound reflection of modernist ideals and the ambition to reshape urban landscapes. Executed in black ink on paper—a testament to traditional drafting techniques—the artwork presents a striking visual narrative that speaks volumes about its creator’s artistic sensibilities and intellectual engagement with the burgeoning field of architectural planning.- Subject Matter: The drawing focuses squarely on urban development, depicting detailed plans for constructing new buildings alongside existing structures. It's not simply about construction; it’s about reimagining spaces and integrating them harmoniously into the broader cityscape.
- Style & Technique: Ehrlich adheres to a distinctly architectural drafting style—characterized by orthogonal projection and prioritizing dimensional accuracy over artistic embellishment. The use of hatching patterns subtly conveys depth and shading, lending an illusion of realism to the schematic representation. Precise lines delineate building outlines and structural elements, reflecting the meticulous attention to detail demanded by professional architects.
- Historical Context: Produced during a period marked by significant architectural experimentation—particularly influenced by the Bauhaus movement—the drawing embodies the modernist ethos of functionality, simplicity, and rational design. The Bauhaus’s emphasis on uniting art and craft aimed to liberate architecture from ornamentation and elevate it to a higher level of aesthetic expression.
- Composition & Visual Elements: The image is dominated by three horizontal rows of building designs arranged in a grid format—a deliberate choice that underscores the systematic planning inherent in urban development schemes. A rectangular border frames the artwork, reinforcing its formal character and conveying a sense of seriousness.
- Symbolism & Emotional Impact: Beyond its technical precision, the drawing evokes a powerful feeling of order, control, and optimism—reflecting the belief that architecture could contribute to creating more efficient and aesthetically pleasing environments. It’s a visual manifesto for shaping cities according to enlightened principles.
Detailed Examination of Drawing Techniques
Ehrlich's masterful use of hatching is particularly noteworthy. Rather than relying on shading gradients, he employs dense lines to simulate tonal variations within the building facades—a technique that maximizes clarity and minimizes visual distortion. The density of hatching corresponds directly to the perceived level of illumination, creating a convincing illusion of depth without resorting to perspective conventions. This deliberate stylistic choice underscores Ehrlich’s commitment to conveying spatial information accurately while maintaining an understated aesthetic sensibility.Exploring Connections to Bauhaus Ideals
The drawing's stylistic lineage can be traced directly back to the Bauhaus school in Dessau, where Ehrlich honed his artistic skills during a formative period of experimentation and innovation. Like other Bauhaus architects, Ehrlich championed the concept of “Gesamtkunstwerk”—a holistic approach to design that integrates various art forms into a unified aesthetic experience—rejecting the decorative excesses of Victorian architecture. This commitment to functionality and simplicity aligns perfectly with the drawing’s core message: architecture should serve humanity's needs while elevating its visual beauty.A Legacy of Precision and Vision
Franz Ehrlich’s “Development Schemes” remains a compelling exemplar of modernist architectural drafting—a testament to his artistic talent and intellectual curiosity. Its enduring appeal lies not only in its technical accuracy but also in its ability to communicate a powerful vision for shaping urban spaces—a vision rooted in the belief that architecture could contribute meaningfully to improving human life and fostering a more harmonious relationship between art and society.Kysymykset ja vastaukset
Miten teoksen "DEVELOPMENT SCHEMES. Existing buildings / development as currently intended / development as it should be intended" aihe liittyy Franz Ehrlich'n tavallisiin teemoihin?
Franz Ehrlich:n tunnettujen teemojen – bauhaus principles, social responsibility, formal composition, architectural vision, legacy significance – joukossa "DEVELOPMENT SCHEMES. Existing buildings / development as currently intended / development as it should be intended" tuo oman painopisteensä aiheeseen urban planning, blueprint, architecture, grid layout, technical illustration, geometric shapes, schematic design.
Kuinka voimakkaita värit ovat teoksessa Franz Ehrlich:n "DEVELOPMENT SCHEMES. Existing buildings / development as currently intended / development as it should be intended"?
Franz Ehrlich:n "DEVELOPMENT SCHEMES. Existing buildings / development as currently intended / development as it should be intended"-teoksessa on Balanced väri-intensiteetti.
Kuka on teoksen "DEVELOPMENT SCHEMES. Existing buildings / development as currently intended / development as it should be intended" taiteilija ja mikä on sen tyyli?
"DEVELOPMENT SCHEMES. Existing buildings / development as currently intended / development as it should be intended" on Franz Ehrlichn luoma Architectural Drafting-tyylinen teos. Taiteilija ja tyylisuunta määrittelevät teoksen perinteet.
Tämä teos on tekijänoikeuden suojaama
Tällä sivulla esitettyä taideteosta suojaa tekijänoikeuslaki, mikä tarkoittaa, ettemme voi laillisesti luoda tai myydä täsmälleen samanlaista jäljennöstä. Tämä suoja toteutetaan kansainvälisten sopimusten, kuten esimerkiksi Berne-konventio ja kansallisilla laeilla, mukaan lukien niillä määritellyt Yhdysvaltain tekijänoikeuslaki – Luku 17. Kaikki oikeudet pidätetään. Luvaton kopiointi tai jäljittely on kielletty.
Kunnioittavana ja laillisena vaihtoehtona tarjoamme alkuperäisestä inspiroituneita, yksilöllisiä ja käsinmaalattuja taideteoksia. Taitavat ja ammattimaiset taiteilijamme tutkivat huolellisesti alkuperäisen teoksen tyyliä, tunnelmaa ja taiteellista ydintä luodakseen uuden, ainutlaatuisen teoksen, joka herättää saman tunteen – säilyttäen samalla oman itsenäisen alkuperäisyytensä.
Tämä menetelmä noudattaa täysin tekijänoikeussäännöksiä, sillä se ei sisällä suojatun taideteoksen kopioimista tai jäljentämistä. Sen sijaan kyseessä on luova uudelleentulkinta – uusi maalaus, joka ammentaa vaikutteita alkuperäisestä, mutta ei ole sen identtinen kopio.

Franz Ehrlich
1907 - 1984
Maalari
Taiteilijan elämäkerta
Varhaiset elämänvaiheet ja koulutus
Franz Ehrlich, kuuluisa saksalainen arkkitehti, kaligraafi ja graafinen suunnittelija, syntyi vuonna 1907. Hänen muovaavat vuotensa olivat leimahtineet luontaisesta taipumuksesta taiteisiin, mikä johti hänen opiskelemaan Bauhausissa Dessaussa vuosina 1927–1930. Tämä arvostettu oppilaitos toimi keskeisenä voimana Ehrlichin taiteellisen näkökulman muovaamisessa, esittelemällä hänelle aikakauden avantgardistiset liikkeet.Taideuralla ja kommunistinen suuntautuminen
Ehrlichin sitoutuminen kommunistipuolueeseen vaikutti syvästi hänen elämäänsä ja uraansa. Vuonna 1935 hänet pidätettiin ja vankiliikätettiin natsi-hallinnon toimesta, tapahtuma, joka muutti merkittävästi hänen taiteellisten pyrkimystensä kulkua. Näkemättä näitä haasteita Ehrlich jatkoi edelleen osallistumistaan taidetta maailmaan, jättäen jälkeensä perinnön, joka on samanaikaisesti inspiroiva ja ajatuksia herättävä.Merkittäviä teoksia
Joidenkin merkittävimmistä Ehrlichin teoksista ovat:- 800 yrs. das buch [kirja]. pohjapiirros ja näkymät (näyttelytelineet, Leipzigin messut), todiste hänen innovatiivisesta lähestymistavastaan suunnitteluun ja arkkitehtuuriin.
- Prof. dr. Baumannin talon toteutus (perustusasennuspiirros), joka esittelee hänen asiantuntemuksensa arkkitehtonisessa suunnittelussa.
- Vuosi 1933 (valokuva-veistoksellinen mainosprojekti), ainutlaatuinen yhdistelmä valokuvataidetta ja veistosta, joka korostaa hänen kokeellista luonnettaan.
Museot ja kokoelmat Ehrlichin teoksista
WikiOO.org esittelee laajan kokoelman Ehrlichin teoksia, mukaan lukien edellä mainitut. Myös Bauhaus Dessau Foundation (Dessau-Roßlau, Saksa) on merkittävä säilytyspaikka hänen taiteellisille ponnisteluilleen.Perintö ja vaikutus
Franz Ehrlichin panokset taidevalmistelemaan ovat moniulotteisia, heijastaen hänen laajan kiinnostuksen ja lahjakkuutensa kirjoa. Hänen kokemuksensa, sekä luovasti että henkilökohtaisesti, tarjoavat arvokkaita näkemyksiä taiteen ja politiikan risteyskohdasta keskeisellä hetkellä saksalaisen historian aikana.- Katso lisää Ehrlichin teoksia osoitteessa https://WikiOO.org/@/franz-ehrlich
- Tutki Bauhaus Dessau Foundation ja sen kokoelma osoitteessa Bauhaus Dessau Foundation (Dessau-Roßlau, Saksa)
Pikaaakkaukset taiteilijasta Franz Ehrlich
- Artistic Movement Or Style: Bauhaus, Ekspressionismi
- Artists Or Movements Influenced By This Artist:
- Bauhaus
- Nuori kommunistinen liitto
- Artists Who Influenced This Artist:
- Walter Gropius
- Moholy-Nagy
- Klee
- Joost Schmidt
- Date Of Birth: 1907
- Date Of Death: 1984
- Full Name: Franz Ehrlich
- Nationality: Saksalainen
- Notable Artworks:
- 800 YRS. FRAMEWORK WALL 3
- Untitled (HKB I or II)
- Maalaus viululla
- Place Of Birth: Reuth, Saksa


Käsinmaalattu öljyvärinen jäljennös
Tilaa maalaus sinulle
Käsinmaalattu öljyvärinen jäljennös
Käsinmaalattu öljyväri kankaalle haluamassasi koossa ja kehyksissä, taiteilijoidemme valmistamana tilauksesta. ( Vaihda tulosteeseen Siirry digitaaliseen kuvaan)

Tilauksesi yhteenveto

DEVELOPMENT SCHEMES. Existing buildings / development as currently intended / development as it should be intended
Reproduktiotekniikka
Replikaatin koko
-

Kokenut huipputaiteilija
Lisää yksityiskohtia, hienostuneisuutta ja enemmän aikaa tuotantoon
-

Reproduktion kehystysvaihtoehdot
-
-
Teoksille tai reproduktioille, joiden mikä tahansa sivu on suurempi kuin 105 cm (noin 41 tuumaa), kehys toimitetaan osina purettuna sarjana. Tämä menetelmä varmistaa turvallisen toimituksen ja ehkäisee vaurioita kuljetuksen aikana.
Vaatii ammattimaista kokoamista – kyseessä ei ole tee-se-itse-tuote.
Sarja on koottava ja kangas kiristettävä kokeneen kehystysammattilaisen toimesta käyttäen puuliimaa (ei sisälly pakkaukseen), kangaspinnetteitä ja puristimia, jotta kehyksen kulmat pysyvät suorina liiman kuivuessa. Virheellinen kokoaminen tai epätasainen kankaan kiristys voi vaurioittaa teosta pysyvästi, eikä tällaiset vauriot ala takuun piiriin.
 Teoksille tai reproduktioille, joiden mikä tahansa sivu on suurempi kuin 105 cm (noin 41 tuumaa), kehys toimitetaan osina purettuna sarjana. Tämä menetelmä varmistaa turvallisen toimituksen ja ehkäisee vaurioita kuljetuksen aikana.
Kaikki massiivipuupalat sisältyvät, tarkasti mittojen mukaan leikattuina.
Kootaan mukana tulevilla ruuveilla sekä kulmaliitoksia varten tarvittavalla puuliimalla, jota ei toimiteta, joten se on hankittava kehystäjältä.
Vaatii ammattilaisvälineitä, jotka eivät sisälly pakkaukseen: kankaan venytyspihdit (kiristin) ja puristimet, joilla pidetään kehyksen puut suorassa liiman kuivuessa.
Tärkeää:
Kulmaliitoksissa tarvitaan puuliimaa, kehyksien osat on pidettävä puristimilla, kunnes liima on täysin kuivunut, ja koottuun kehykseen jännitettävän kankaan kiristämiseen tarvitaan kangaspenssipihti. Mikään näistä ei sisälly pakkaukseen. Suosittelemme varmistamaan kokeneen kehystäjän saatavuuden ennen tämän kokoisen kehyksen tilaamista.

Nimilaatta
-
-

Suojalakkaus
Kiiltävä lakka (syventää värejä, suojaa valolta ja kosteudelta)
-

Mukauta taideteokseni
Esimerkkejä muokattavista asioista: Vaihda kasvot asiakkaan omaan valokuvaan; Lisää lemmikki (esim. vaihda kissa koiraan); Lisää taustalle piilotettu viesti; Muuta taustan maisemaa tai elementtejä.
-

Pikatoimitus
Maailmanlaajuinen toimitus () 3–4 viikossa tavallisen 5 viikon sijaan. (15 marraskuu). Laadusta ei tingitä.
-
Pikatoimitus
Maailmanlaajuinen toimitus () 5 viikon kuluessa. (22 marraskuu).
Sisältyy hintaan
Kokonaishinta
€ 236
Lasivaihtoehto on saatavilla vain alle 110 cm kokoisille teoksille
i.
Mittakaava
Alkuperäinen koko on 47.0 x 36.0 cm. Siirrä seinällesi: jokainen koko säilyttää mittasuhteensa.
Valitse valmiista mitoistamme sellaiset, jotka vastaavat teoksen alkuperäisiä mittasuhteita.

Kirjoita tarvitsemasi leveys ja korkeus, jotta teos sopii kehyksiisi tai seinällesi. Koska kyseessä on käsinmaalattu teos, taiteilija voi maalata hieman enemmän kuvan ympärille tai rajata sitä hieman, jos haluat eri muotoisen koon — valinta on sinun. Lähetämme sinulle digitaalisen mallikuvan hyväksyttäväksi ennen kuin maalaus alkaa. Tällä sivulla näkyvä kuva ei vastaa lopullista tulosta — vain mallikuva näyttää sen.
ii.
Kehys
Kehys on piirretty maalaukseen sen todellisella leveydellä.
Kehystetty
Valkoinen reuna €1
pehmennetty reuna €1
Jatkuva reuna €1
P118B €10
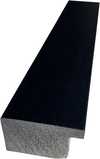
P118H €10
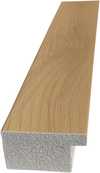
P118W €10
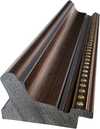
P438Z €10
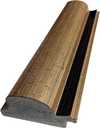
P508JH €12
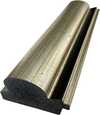
P508YH €12
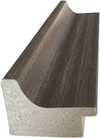
P805H €10
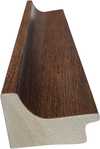
P805Z €10
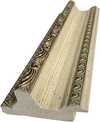
P919BZ €10
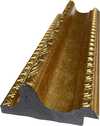
P919G €10
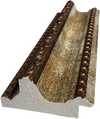
P919XJ €10
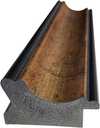
P959ZH €10
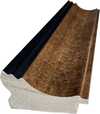
P968JZ €12
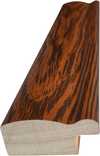
W106C €8
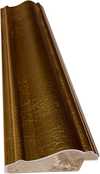
W218G €10
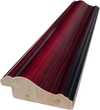
W218JH €8
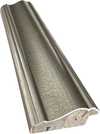
W218Y €10
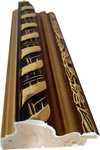
W307PJ €10
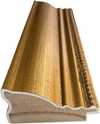
W316G €10
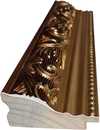
W316PJ €8
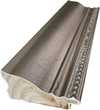
W316Y €10
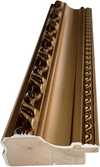
W398PJ €8
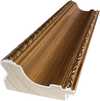
W4111J €10
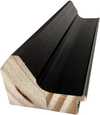
W500HY €15
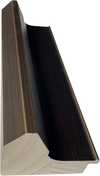
W500JH €15
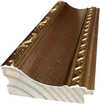
W692G €12
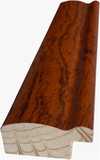
W849H €8
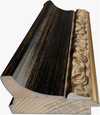
W940BG €15
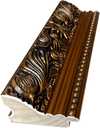
W953PJ €8

H24-GOLD €30
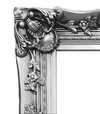
H24-SILVER €30
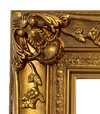
H36-GOLD €45
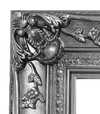
H36-SILVER €45
iii.
Tee siitä omasi
Käsintehty maalaus voidaan toteuttaa yksilöllisesti vain yhdelle henkilölle.
Tilauksen jälkeen WikiOO.org -tiimi lähettää asiakkaalle sähköpostia ohjeita varten ja toimittaa luonnoksen esikatselun
iv.
Viimeistely
Nimikyltti, lakkaus ja toimitus.
Nimilaatta
Kaiverretun pronssilaatan tiedot
This elegant plaque features the artist's name and the title of the artwork, finely engraved for a timeless presentation.
It is made from bronze with a refined, elegant finish. The text is precisely laser-engraved for a sharp and permanent result. Measuring 9x2 cm, the plaque is compact yet easy to read. It's built to be durable and scratch-resistant, offering a professional, museum-quality look. Mounting is simple thanks to the included adhesive backing.
Läpinäkyvän akryylilaatan tiedot
The plaque includes essential engraved details such as the artist's name, the title of the artwork, the date it was created, the type of media used-like oil on canvas or watercolor-a brief description of the piece, and a QR code that links to the complete artwork information.
It is crafted from clear acrylic, offering a sleek, modern appearance. The text is UV-engraved in black to ensure strong visual contrast. With a size of 10x15 cm, it ensures optimal readability. It comes equipped with two metal hooks for secure wall mounting. The plaque is designed to be weather-resistant, making it suitable for various environments, and it includes interactive features that work seamlessly with smartphone scanning.
Mustan akryylilaatan tiedot
This elegant plaque includes engraved information such as the artist's name, the title of the artwork, the date it was created, the type of media used (like oil on canvas or watercolor), a short description of the artwork, and a QR code for quick access to more information.
The plaque itself is made from refined black acrylic with a premium finish. The text is laser-engraved in white for high contrast and readability. Its size is 10x15 cm, designed to be easy to read. It comes with two metal hooks for professional mounting. The design is sleek and fits any interior style. It is also weather-resistant and durable, with built-in digital integration for mobile compatibility.
Suojalakkaus
Pikatuotanto ja -toimitus
Maailmanlaajuinen toimitus () 3–4 viikossa tavallisen 5 viikon sijaan. (15 marraskuu). Laadusta ei tingitä.
- Ilmainen pikatoimitus ympäri maailman
- Korkealaatuinen pellavakangas
- Kattava kuljetusvakuutus
- Tulliveron palautustakuu
- Takuu täydellisestä värien vastaavuudesta
- 100 päivän palautusoikeus (vain valmistusvirheet)
- 100% rahat takaisin -takuu
- Määräalennus tarjolla


Pikaista faktoja ja taidevisailu
Aiheeseen liittyvät artikkelit

Geometric Precision and Graphic Impact: Defining Modernity through Bauhaus and Pop Art
Master the integration of Bauhaus structure and Pop Art energy in hospitality design. Elevate your next large-scale project today.

The Enduring Legacy of Architecture in Art: A Historical Survey of Representation & Meaning
Explore the rich history of architecture in art, from Renaissance theory to 19th-century reconstructions. Discover key artists & movements shaping visual representation – a guide for discerning collectors.

Franz Ehrlich: Bridging Expressionism, Bauhaus & the Shadows of History
Explore the life of Franz Ehrlich, a pivotal Bauhaus architect whose career spanned Expressionism, resistance during Nazi Germany, and GDR reconstruction. Discover his complex legacy & view museum-quality reproductions at WikiOO.

Optimizing Hospitality Interiors through Bauhaus Design: Precision, Durability, and Functional Aesthetics
Master Bauhaus principles for scalable hospitality design and durable material selection. Optimize your large-scale interiors today.
Samankaltaisia teoksia


