

- 47.0 x 36.0 cm


 設置イメージを表示
 シェアする
シェアする シェアする
シェアする
 詳細を見る
詳細を見る ガイドを表示

 ダウンロード
 似ている作品
 X線調査
X線調査 スライドショーを表示
 Q&A
Q&A 統計情報
統計情報細部まで見る
細部に至るまで、 手描きによる
絵画の3つの箇所を拡大。当館のアーティストが、ご希望のサイズに合わせて一点ずつ手作業で再現いたします。
i.
場面の核心。
ii.
光と背景
iii.
筆致の細部
名画の数々
作品解説
Admire Franz Ehrlich’s architectural blueprint 'DEVELOPMENT SCHEMES,' showcasing meticulous detail and geometric precision—a testament to Bauhaus principles and communist ideals.
 詳細を表示
詳細を表示
Franz Ehrlich’s Development Schemes: A Blueprint for Vision
This meticulously crafted architectural drawing by Franz Ehrlich, dated unknown but originating from the mid-20th century, transcends mere technical documentation; it embodies a profound reflection of modernist ideals and the ambition to reshape urban landscapes. Executed in black ink on paper—a testament to traditional drafting techniques—the artwork presents a striking visual narrative that speaks volumes about its creator’s artistic sensibilities and intellectual engagement with the burgeoning field of architectural planning.- Subject Matter: The drawing focuses squarely on urban development, depicting detailed plans for constructing new buildings alongside existing structures. It's not simply about construction; it’s about reimagining spaces and integrating them harmoniously into the broader cityscape.
- Style & Technique: Ehrlich adheres to a distinctly architectural drafting style—characterized by orthogonal projection and prioritizing dimensional accuracy over artistic embellishment. The use of hatching patterns subtly conveys depth and shading, lending an illusion of realism to the schematic representation. Precise lines delineate building outlines and structural elements, reflecting the meticulous attention to detail demanded by professional architects.
- Historical Context: Produced during a period marked by significant architectural experimentation—particularly influenced by the Bauhaus movement—the drawing embodies the modernist ethos of functionality, simplicity, and rational design. The Bauhaus’s emphasis on uniting art and craft aimed to liberate architecture from ornamentation and elevate it to a higher level of aesthetic expression.
- Composition & Visual Elements: The image is dominated by three horizontal rows of building designs arranged in a grid format—a deliberate choice that underscores the systematic planning inherent in urban development schemes. A rectangular border frames the artwork, reinforcing its formal character and conveying a sense of seriousness.
- Symbolism & Emotional Impact: Beyond its technical precision, the drawing evokes a powerful feeling of order, control, and optimism—reflecting the belief that architecture could contribute to creating more efficient and aesthetically pleasing environments. It’s a visual manifesto for shaping cities according to enlightened principles.
Detailed Examination of Drawing Techniques
Ehrlich's masterful use of hatching is particularly noteworthy. Rather than relying on shading gradients, he employs dense lines to simulate tonal variations within the building facades—a technique that maximizes clarity and minimizes visual distortion. The density of hatching corresponds directly to the perceived level of illumination, creating a convincing illusion of depth without resorting to perspective conventions. This deliberate stylistic choice underscores Ehrlich’s commitment to conveying spatial information accurately while maintaining an understated aesthetic sensibility.Exploring Connections to Bauhaus Ideals
The drawing's stylistic lineage can be traced directly back to the Bauhaus school in Dessau, where Ehrlich honed his artistic skills during a formative period of experimentation and innovation. Like other Bauhaus architects, Ehrlich championed the concept of “Gesamtkunstwerk”—a holistic approach to design that integrates various art forms into a unified aesthetic experience—rejecting the decorative excesses of Victorian architecture. This commitment to functionality and simplicity aligns perfectly with the drawing’s core message: architecture should serve humanity's needs while elevating its visual beauty.A Legacy of Precision and Vision
Franz Ehrlich’s “Development Schemes” remains a compelling exemplar of modernist architectural drafting—a testament to his artistic talent and intellectual curiosity. Its enduring appeal lies not only in its technical accuracy but also in its ability to communicate a powerful vision for shaping urban spaces—a vision rooted in the belief that architecture could contribute meaningfully to improving human life and fostering a more harmonious relationship between art and society.Q&A
「DEVELOPMENT SCHEMES. Existing buildings / development as currently intended / development as it should be intended」の主題は、フランツ・エーリッヒが普段扱うテーマとどのように関連していますか?
フランツ・エーリッヒの代表的なテーマであるbauhaus principles, social responsibility, formal composition, architectural vision, legacy significanceにおいて、「DEVELOPMENT SCHEMES. Existing buildings / development as currently intended / development as it should be intended」はurban planning, blueprint, architecture, grid layout, technical illustration, geometric shapes, schematic designに独自の焦点を当てています。
フランツ・エーリッヒ作「DEVELOPMENT SCHEMES. Existing buildings / development as currently intended / development as it should be intended」 の色彩の鮮やかさはどの程度ですか?
フランツ・エーリッヒ作「DEVELOPMENT SCHEMES. Existing buildings / development as currently intended / development as it should be intended」は、Balancedな色彩の強さを備えています。
「DEVELOPMENT SCHEMES. Existing buildings / development as currently intended / development as it should be intended」の作者とスタイルは何ですか?
「DEVELOPMENT SCHEMES. Existing buildings / development as currently intended / development as it should be intended」は、フランツ・エーリッヒの手によるArchitectural Drafting様式の作品です。作者と様式は、その作品が受け継ぐ伝統を定義するものです。
本作品の著作権について
このページに掲載されている作品は著作権法によって保護されており、当社の許可なく同一の複製物を制作または販売することは法律で禁じられています。この保護は、以下のような国際条約に基づき執行されます。 ベルヌ条約 および、以下の条項に定められたものを含む各国の法律により、 米国著作権法 第17編。
敬意を払った法的な代替手段として、私たちはオリジナルにインスピレーションを与えられた、カスタムの手描きアートワークを提供しています。私たちの熟練したプロのアーティストは、元の作品が持つスタイル、情緒、そして芸術的なエッセンスを注意深く研究し、独自の創作物でありながら、同じ感性を呼び起こすような、新しくユニークな作品を作り上げます。
この手法は、著作権で保護された作品の複製や複写を伴わないため、著作権法に完全に準拠しています。これは単なる模倣ではなく、創造的な再解釈です。元の作品からインスピレーションを受けつつも、それとは異なる、全く新しい絵画を生み出すものです。

フランツ・エーリッヒ
1907 - 1984, ドイツ
画家による作品
作家プロフィール
生い立ちと教育
フランツ・エーリッヒは、ドイツが誇る建築家、カリグラファー、そしてグラフィックデザイナーとしてその名を刻みました。1907年に生を受けた彼の若き日々は、芸術への抗いがたい情熱に彩られていました。その才能は、1927年から1930年にかけてデッサウのバウハウスに入学するという道へと彼を導きます。この権威ある学び舎での経験は、当時のアヴァンギャルドな運動に彼を触れさせ、エーリッホの芸術的視点を形作る上で極めて重要な役割を果たしました。芸術的キャリアと政治的背景
エーリッヒの人生とキャリアにおいて、共産党への帰属はあまりにも深い影を落としました。1935年、ナチス政権による逮捕と投獄という過酷な運命が彼を襲い、その出来事は彼の芸術的探求の軌道を劇的に変えてしまうこととなります。しかし、こうした逆境に直面しながらも、エーリッヒは芸術の世界への貢献を止めることはありませんでした。彼が遺した足跡は、見る者の心にインスピレーションを与え、同時に深い思索を促すものとして今なお輝き続けています。代表作
エーリッヒの卓越した才能を示す作品には、以下のようなものがあります:- 「800 yrs. das buch [the book]」平面図および立面図(ライプツィヒ・メッセの展示用ディスプレイラック)。これは、デザインと建築に対する彼の革新的なアプローチを証明する傑作です。
- バウマン教授邸の設計(基礎平面図)。建築計画における彼の高度な専門知識を如実に示しています。
- 1933年(写真と彫刻による広告プロジェクト)。写真と彫刻を融合させたユニークな試みであり、彼の実験的な精神が際立つ作品です。
エーリッヒの作品を収蔵する美術館とコレクション
WikiOO.orgでは、前述の作品を含むエーリッヒの広範なコレクションを取り揃えています。また、バウハウス・デッサウ財団(ドイツ、デッサウ=ロッslau)も、彼の芸術的営みを保管する重要な拠点となっています。遺産と影響
フランツ・エーリッヒが芸術界にもたらした貢献は多面的であり、彼の幅広い関心と類まれな才能を反映しています。創造的な側面においても、個人的な苦難の側面においても、彼の経験はドイツ史の転換点における「芸術と政治の交差点」について、極めて貴重な洞察を与えてくれるのです。- エーリッヒのさらなる作品についてはこちらをご覧ください: https://WikiOO.org/@/franz-ehrlich
- バウハウス・デッサウ財団とそのコレクションを探索する: バウハウス・デッサウ財団(ドイツ、デッサウ=ロッslau)
フランツ・エーリッヒについてのクイック・ファクト
- Artistic Movement Or Style: バウハウス、表現主義
- Artists Or Movements Influenced By This Artist:
- バウハウス
- コミンテルン青年団
- Artists Who Influenced This Artist:
- ヴァルター・グロピウス
- モホリ=ナギ
- クレー
- ヨースト・シュミット
- Date Of Birth: 1907年
- Date Of Death: 1984年
- Full Name: フランツ・エアリヒ
- Nationality: ドイツ
- Notable Artworks:
- 800 YRS. FRAMEWORK WALL 3
- 無題 (HKB I または II)
- バイオリンのある絵画
- Place Of Birth: ドイツ、ロイト
手描き油彩複製画
制作を依頼する あなたのために
手描き油彩複製画
当社のアーティストが、ご希望のサイズと額縁に合わせてキャンバスに手描きで制作する、オーダーメイドの油彩画です。 ( プリント版に切り替え デジタル画像販売へ切り替え)

手数料

DEVELOPMENT SCHEMES. Existing buildings / development as currently intended / development as it should be intended
再現技法
複製画サイズ一覧
-

至高の熟練アーティスト
より細部までこだわった表現、洗練された技術、そして十分な制作時間
-

複製画用フレーム
-
-
いずれかの辺が105 cm(約41インチ)を超えるアートワークまたは複製画の場合、フレームは分解されたキットの状態でお届けいたします。この方法は、輸送中の破損を防ぎ、安全に配送するために採用しております。
組み立てには専門知識が必要です(DIY用製品ではありません)。
本キットは、経験豊富なプロの額装師が、木工用ボンド(別売)、キャンバス用プライヤー、およびボンドの乾燥時に桟を直角に保持するためのクランプを使用して、組み立ておよびキャンバスの張り作業を行う必要があります。不適切な組み立てやキャンバスの張りの不均一は、作品に永久的な損傷を与える恐れがあり、弊社の保証対象外となります。
 いずれかの辺が105 cm(約41インチ)を超えるアートワークまたは複製画の場合、フレームは分解されたキットの状態でお届けいたします。この方法は、輸送中の破損を防ぎ、安全に配送するために採用しております。
すべての無垢材のパーツが含まれており、組み立てに最適なサイズに正確にカットされています。
付属のネジを使用し、角の接合部には別途木工用ボンドをご用意ください(ボンドは付属しておりません)。ボンドは額装業者様にてご手配をお願いいたします。
プロ仕様の道具が必要ですが、キットには含まれていません:キャンバス用ストレッチングプライヤー(テンショナー)、および接着剤が乾燥するまで木枠を直角に固定するためのクランプ。
重要:
コーナーの接合部には木工用ボンドが必要です。また、ボンドが完全に乾くまでクランプでバーを固定しておく必要があり、組み立てたフレームにキャンバスを張るにはキャンバス用ストレッチングプライヤーが必要となります。これらの道具はキットに含まれておりません。このサイズをご注文される前に、経験豊富なプロの額装師(フライマー)の手配をお願いいたします。

キャプション
-
-

保護用ワニス
光沢ワニス(色彩を鮮やかに引き立て、光や湿気から保護します)
-

作品をカスタマイズ
カスタマイズの例:顔をお客様の写真に差し替える、ペットを追加する(例:猫を犬に変更)、背景に隠しメッセージを入れる、背景の風景や要素を変更する。
-

お急ぎ便
世界中への配送()は、通常の5週間ではなく、3〜4週間でお届けいたします。(14 11月)。品質には一切の妥協を許しません。
-
お急ぎ便
世界中への配送()は、5週間ほどでお届けします。(21 11月)。
込み
合計金額
¥ 41868
ガラスオプションは、110cm未満のサイズでのみご利用いただけます。
i.
サイズ感
原寸は 47.0 x 36.0 cm です。壁に合わせてスライド:どのサイズでも比率は変わりません。
作品のオリジナル比率に合わせた、当店の規定サイズからお選びください。

フレームや壁のスペースに合わせて、ご希望の幅と高さを入力してください。本作品は手描きのため、異なる比率のサイズをご希望の場合、絵画の周囲を少し広げて描くか、あるいは端を少しカットして調整することが可能です。お客様のご要望に合わせます。制作を開始する前に、仕上がりを確認するためのデジタルモックアップをお送りいたします。このページに表示されている画像は完成品の実物ではなく、あくまでモックアップによるイメージです。
ii.
額装
額縁は、絵画の本来の幅に合わせて描かれています。
額装済み
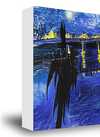
白の側面仕上げ ¥1
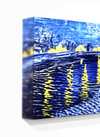
エッジぼかし仕上げ ¥1
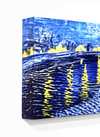
回り込み仕上げ ¥1
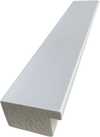
P118B ¥10
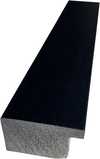
P118H ¥10
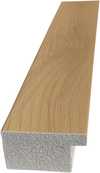
P118W ¥10
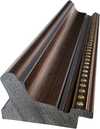
P438Z ¥10
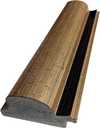
P508JH ¥12
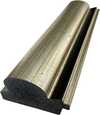
P508YH ¥12
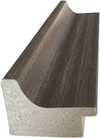
P805H ¥10
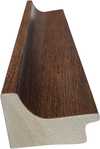
P805Z ¥10
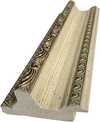
P919BZ ¥10
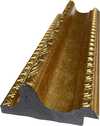
P919G ¥10
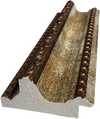
P919XJ ¥10
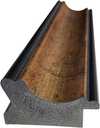
P959ZH ¥10
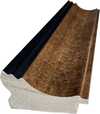
P968JZ ¥12
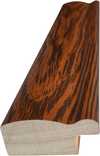
W106C ¥8
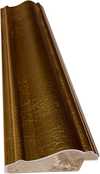
W218G ¥10
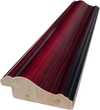
W218JH ¥8
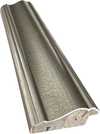
W218Y ¥10
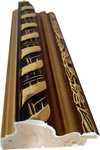
W307PJ ¥10
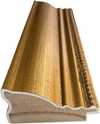
W316G ¥10
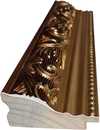
W316PJ ¥8
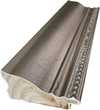
W316Y ¥10
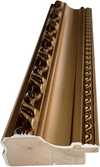
W398PJ ¥8
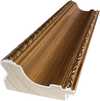
W4111J ¥10
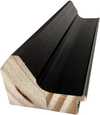
W500HY ¥15
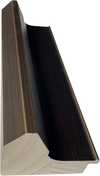
W500JH ¥15
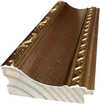
W692G ¥12
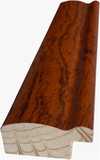
W849H ¥8
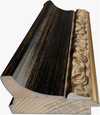
W940BG ¥15
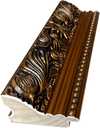
W953PJ ¥8

H24-GOLD ¥30
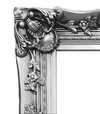
H24-SILVER ¥30
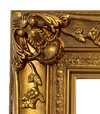
H36-GOLD ¥45
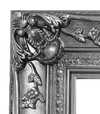
H36-SILVER ¥45
iii.
あなただけの至高の一枚を
手描きによる絵画は、お一人おひとりのために制作することが可能です。
iv.
仕上げ
銘板、ニス仕上げ、および配送。
キャプション
刻印入りブロンズプレートの詳細
This elegant plaque features the artist's name and the title of the artwork, finely engraved for a timeless presentation.
It is made from bronze with a refined, elegant finish. The text is precisely laser-engraved for a sharp and permanent result. Measuring 9x2 cm, the plaque is compact yet easy to read. It's built to be durable and scratch-resistant, offering a professional, museum-quality look. Mounting is simple thanks to the included adhesive backing.
透明アクリル銘板の詳細
The plaque includes essential engraved details such as the artist's name, the title of the artwork, the date it was created, the type of media used-like oil on canvas or watercolor-a brief description of the piece, and a QR code that links to the complete artwork information.
It is crafted from clear acrylic, offering a sleek, modern appearance. The text is UV-engraved in black to ensure strong visual contrast. With a size of 10x15 cm, it ensures optimal readability. It comes equipped with two metal hooks for secure wall mounting. The plaque is designed to be weather-resistant, making it suitable for various environments, and it includes interactive features that work seamlessly with smartphone scanning.
黒アクリル製銘板の詳細
This elegant plaque includes engraved information such as the artist's name, the title of the artwork, the date it was created, the type of media used (like oil on canvas or watercolor), a short description of the artwork, and a QR code for quick access to more information.
The plaque itself is made from refined black acrylic with a premium finish. The text is laser-engraved in white for high contrast and readability. Its size is 10x15 cm, designed to be easy to read. It comes with two metal hooks for professional mounting. The design is sleek and fits any interior style. It is also weather-resistant and durable, with built-in digital integration for mobile compatibility.
保護用ワニス
特急制作・配送
世界中への配送()は、通常の5週間ではなく、3〜4週間でお届けいたします。(14 11月)。品質には一切妥協いたしません。
- 世界中へ無料エクスプレス配送
- 高品質なリネンキャンバス
- 配送時完全保険付
- 関税・輸入税の払い戻し保証
- 真の色彩再現に関する保証
- 100日間返品保証(製造上の欠陥がある場合のみ)
- 100% 全額返金保証
- まとめ買い割引のご案内


豆知識とアートクイズ
関連記事

Geometric Precision and Graphic Impact: Defining Modernity through Bauhaus and Pop Art
Master the integration of Bauhaus structure and Pop Art energy in hospitality design. Elevate your next large-scale project today.

The Enduring Legacy of Architecture in Art: A Historical Survey of Representation & Meaning
Explore the rich history of architecture in art, from Renaissance theory to 19th-century reconstructions. Discover key artists & movements shaping visual representation – a guide for discerning collectors.

Franz Ehrlich: Bridging Expressionism, Bauhaus & the Shadows of History
Explore the life of Franz Ehrlich, a pivotal Bauhaus architect whose career spanned Expressionism, resistance during Nazi Germany, and GDR reconstruction. Discover his complex legacy & view museum-quality reproductions at WikiOO.

Optimizing Hospitality Interiors through Bauhaus Design: Precision, Durability, and Functional Aesthetics
Master Bauhaus principles for scalable hospitality design and durable material selection. Optimize your large-scale interiors today.
関連作品


