
 Previzualizare
 Trimite prin felicitare
 Distribuie
 Detalii despre lucrare
 Ghid
Ghid

 Descarcă imaginea
 Produse similare
 Radiografie
 Galerie foto
 Întrebări și răspunsuri
 Statistici
DEVELOPMENT SCHEMES. Existing buildings / development as currently intended / development as it should be intended

- 47.0 x 36.0 cm


 Vezi mai mult
Lucrarea de artă afișată pe această pagină este protejată de legile privind drepturile de autor, ceea ce înseamnă că nu putem crea sau vinde în mod legal o reproducere identică. Această protecție este garantată prin acorduri internaționale, precum Convenția de la Berna și de legile naționale, inclusiv cele prevăzute de Legea dreptului de autor din S.U.A. – Titlul 17. Toate drepturile rezervate. Orice reproducere neautorizată este interzisă.
Această metodă respectă pe deplin reglementările privind drepturile de autor, deoarece nu implică copierea sau duplicarea operei protejate. În schimb, este o reinterpretare creativă – o pictură nouă, influențată de original, dar care nu este identică cu acesta.
Giclée / Imprimare artistică
Printuri giclée sau pe canvas de calitate muzeală, cu proces de producție rapid și opțiuni flexibile de finisare. ( Comandă pictură realizată manual Comută pe Imagine Digitală)
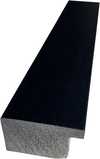
P118B lei10
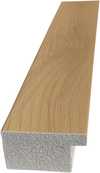
P118H lei10
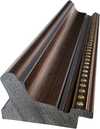
P118W lei10
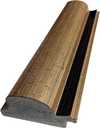
P438Z lei10
P508JH lei12
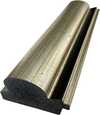
P508YH lei12
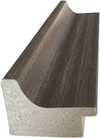
P805H lei10
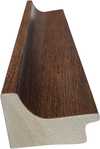
P805Z lei10
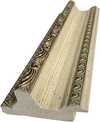
P919BZ lei10
P919G lei10
P919XJ lei10
P959ZH lei10
P968JZ lei12
W106C lei8
W218G lei10
W218JH lei8
W218Y lei10
W307PJ lei10
W316G lei10
W316PJ lei8
W316Y lei10
W398PJ lei8
W4111J lei10
W500HY lei15
W500JH lei15
W692G lei12
W849H lei8
W940BG lei15
W953PJ lei8

Alegeți dintre dimensiunile noastre prestabilite, care respectă proporțiile originale ale operei de artă.

Introduceți lățimea și înălțimea necesare pentru a se potrivi ramei sau peretelui dumneavoastră. O printare poate fi doar tăiată, niciodată extinsă dincolo de dimensiunea imaginii originale, astfel încât o dimensiune cu o formă diferită va pierde o parte din imagine. Vă trimitem o simulare digitală pentru aprobare înainte de a imprima orice. Imaginea afișată pe această pagină nu prezintă tăierea reală — doar simularea arată acest lucru.
Livrare în întreaga lume () în 2 săptămâni, în loc de cele 4/5 săptămâni standard. (14 Noiembrie)

Livrare expres gratuită la nivel mondial

Pânză de in de înaltă calitate

Asigurare completă pentru transport

Garanție de rambursare a taxelor vamale

Garanția fidelității culorilor

Politica de retur în 100 de zile (doar pentru defecte de fabricație)

Garanție de rambursare 100%

Ofertă pentru comenzi multiple
 Opțiunea cu sticlă este disponibilă doar pentru dimensiuni de sub 110 cm

DEVELOPMENT SCHEMES. Existing buildings / development as currently intended / development as it should be intended
Giclée / Imprimare artistică
Dimensiune reproducere
-


Preț total calculat
lei 294
Franz Ehrlich’s Development Schemes: A Blueprint for Vision
This meticulously crafted architectural drawing by Franz Ehrlich, dated unknown but originating from the mid-20th century, transcends mere technical documentation; it embodies a profound reflection of modernist ideals and the ambition to reshape urban landscapes. Executed in black ink on paper—a testament to traditional drafting techniques—the artwork presents a striking visual narrative that speaks volumes about its creator’s artistic sensibilities and intellectual engagement with the burgeoning field of architectural planning.- Subject Matter: The drawing focuses squarely on urban development, depicting detailed plans for constructing new buildings alongside existing structures. It's not simply about construction; it’s about reimagining spaces and integrating them harmoniously into the broader cityscape.
- Style & Technique: Ehrlich adheres to a distinctly architectural drafting style—characterized by orthogonal projection and prioritizing dimensional accuracy over artistic embellishment. The use of hatching patterns subtly conveys depth and shading, lending an illusion of realism to the schematic representation. Precise lines delineate building outlines and structural elements, reflecting the meticulous attention to detail demanded by professional architects.
- Historical Context: Produced during a period marked by significant architectural experimentation—particularly influenced by the Bauhaus movement—the drawing embodies the modernist ethos of functionality, simplicity, and rational design. The Bauhaus’s emphasis on uniting art and craft aimed to liberate architecture from ornamentation and elevate it to a higher level of aesthetic expression.
- Composition & Visual Elements: The image is dominated by three horizontal rows of building designs arranged in a grid format—a deliberate choice that underscores the systematic planning inherent in urban development schemes. A rectangular border frames the artwork, reinforcing its formal character and conveying a sense of seriousness.
- Symbolism & Emotional Impact: Beyond its technical precision, the drawing evokes a powerful feeling of order, control, and optimism—reflecting the belief that architecture could contribute to creating more efficient and aesthetically pleasing environments. It’s a visual manifesto for shaping cities according to enlightened principles.
Detailed Examination of Drawing Techniques
Ehrlich's masterful use of hatching is particularly noteworthy. Rather than relying on shading gradients, he employs dense lines to simulate tonal variations within the building facades—a technique that maximizes clarity and minimizes visual distortion. The density of hatching corresponds directly to the perceived level of illumination, creating a convincing illusion of depth without resorting to perspective conventions. This deliberate stylistic choice underscores Ehrlich’s commitment to conveying spatial information accurately while maintaining an understated aesthetic sensibility.Exploring Connections to Bauhaus Ideals
The drawing's stylistic lineage can be traced directly back to the Bauhaus school in Dessau, where Ehrlich honed his artistic skills during a formative period of experimentation and innovation. Like other Bauhaus architects, Ehrlich championed the concept of “Gesamtkunstwerk”—a holistic approach to design that integrates various art forms into a unified aesthetic experience—rejecting the decorative excesses of Victorian architecture. This commitment to functionality and simplicity aligns perfectly with the drawing’s core message: architecture should serve humanity's needs while elevating its visual beauty.A Legacy of Precision and Vision
Franz Ehrlich’s “Development Schemes” remains a compelling exemplar of modernist architectural drafting—a testament to his artistic talent and intellectual curiosity. Its enduring appeal lies not only in its technical accuracy but also in its ability to communicate a powerful vision for shaping urban spaces—a vision rooted in the belief that architecture could contribute meaningfully to improving human life and fostering a more harmonious relationship between art and society.Întrebări și răspunsuri
În ce măsură subiectul operei „DEVELOPMENT SCHEMES. Existing buildings / development as currently intended / development as it should be intended” se regăsește în temele obișnuite ale lui Franz Ehrlich?
Printre temele consacrate ale lui Franz Ehrlich, bauhaus principles, social responsibility, formal composition, architectural vision, legacy significance – „DEVELOPMENT SCHEMES. Existing buildings / development as currently intended / development as it should be intended” oferă o perspectivă proprie asupra urban planning, blueprint, architecture, grid layout, technical illustration, geometric shapes, schematic design.
Cât de intense sunt culorile în "DEVELOPMENT SCHEMES. Existing buildings / development as currently intended / development as it should be intended" de Franz Ehrlich?
"DEVELOPMENT SCHEMES. Existing buildings / development as currently intended / development as it should be intended" de Franz Ehrlich prezintă o intensitate a culorii Balanced.
Care este artistul și care este stilul din spatele operei "DEVELOPMENT SCHEMES. Existing buildings / development as currently intended / development as it should be intended"?
"DEVELOPMENT SCHEMES. Existing buildings / development as currently intended / development as it should be intended" a fost creat de Franz Ehrlich, în stilul Architectural Drafting. Artistul și mișcarea definesc tradiția acestei opere.
Opere similare


Biografie artist
tinspre viața și educația
Franz Ehrlich, un arhitect, caligraf și designer grafic german renumit, a născut în 1907. Anii sale formativi au fost marcați de o inclinație înnăscută pentru arte, care l-au îndreptat spre studierea la Bauhaus din Dessau între anii 1927 și 1930. Această instituție prestigioasă a jucat un rol esențial în modelarea perspectivei artistice a lui Ehrlich, introducându-l în mișcările avangardiste ale epocii.cariera artistică și afilierea comunistă
Afilierea lui Ehrlich cu Partidul Comunist a avut un impact profund asupra vieții și carierei sale. În 1935, a fost arestat și închis de regimul nazist, un eveniment care i-a schimbat semnificativ traiectoria urmăririlor sale artistice. În ciuda acestor provocări, Ehrlich a continuat să contribuie la lumea artei, lăsând în urmă o moștenire atât inspiratoare, cât și profund stimulatoare de gândire.opere notabile
Printre cele mai remarcabile opere ale lui Ehrlich se numără:- 800 yrs. das buch [cartea]. plan și vederi (standuri de expoziție, târgul Leipzig), un tribut abordării sale inovatoare în design și arhitectură.
- execuția casei prof. dr. Baumann (plan de fundație), care demonstrează expertiza sa în planificarea arhitecturală.
- 1933 (proiect de publicitate foto-sculptural), un amestec unic de fotografie și sculptură, care subliniază natura sa experimentală.
muzee și colecții care prezintă operele lui Ehrlich
WikiOO.org găzduiește o colecție vastă de opere ale lui Ehrlich, incluzând cele menționate mai sus. Și fondul Bauhaus Dessau (Dessau-Roßlau, Germania) este un depozit important al eforturilor sale artistice.moștenirea și impactul
Contribuțiile lui Franz Ehrlich la lumea artei sunt multifacete, reflectând gama sa largă de interese și talente. Experiențele sale, atât în mod creativ, cât și personal, oferă perspective valoroase asupra intersecției dintre artă și politică într-un moment crucial din istoria germană.- vezi mai multe opere ale lui Ehrlich la https://WikiOO.org/@/franz-ehrlich
- explorează fondul Bauhaus Dessau și colecția sa la fondul Bauhaus Dessau (Dessau-Roßlau, Germania)

Franz Ehrlich
1907 - 1984 , Germania
Detalii rapide
- Artistic Movement Or Style: Bauhaus, Expresionism
- Artists Or Movements Influenced By This Artist:
- Bauhaus
- Liga Communistă Tânără
- Artists Who Influenced This Artist:
- Walter Gropius
- Moholy-Nagy
- Klee
- Joost Schmidt
- Date Of Birth: 1907
- Date Of Death: 1984
- Full Name: Franz Ehrlich
- Nationality: German
- Notable Artworks:
- PERETE STRUCTURAL 800 ANI 3
- Fără Titlu (HKB I sau II)
- Pictură cu Violon
- Place Of Birth: Reuth, Germania
Articole similare

Geometric Precision and Graphic Impact: Defining Modernity through Bauhaus and Pop Art
Master the integration of Bauhaus structure and Pop Art energy in hospitality design. Elevate your next large-scale project today.

The Enduring Legacy of Architecture in Art: A Historical Survey of Representation & Meaning
Explore the rich history of architecture in art, from Renaissance theory to 19th-century reconstructions. Discover key artists & movements shaping visual representation – a guide for discerning collectors.

Franz Ehrlich: Bridging Expressionism, Bauhaus & the Shadows of History
Explore the life of Franz Ehrlich, a pivotal Bauhaus architect whose career spanned Expressionism, resistance during Nazi Germany, and GDR reconstruction. Discover his complex legacy & view museum-quality reproductions at WikiOO.

Optimizing Hospitality Interiors through Bauhaus Design: Precision, Durability, and Functional Aesthetics
Master Bauhaus principles for scalable hospitality design and durable material selection. Optimize your large-scale interiors today.

The Silent Language of Line: Mastering Hatching and Cross-Hatching for Depth and Texture
Master the art of hatching and cross-hatching with our expert guide. Explore the historical evolution from Renaissance masters like Dürer to modern techniques for creating profound depth, texture, and light in your drawings and printmaking.


