

- 47.0 x 36.0 cm


 Predogled v realnem okolju
 Pošlji
 Deli
Deli
 Podrobnosti o delu
 Priročnik

 Prenesi sliko
 Podobni izdelki
 Rentgenski posnetek
 Predvajaj diaporama
 Vprašanja in odgovori
 Statistika
Poglejte bližje
Vsaka podrobnost, ročno slikano
Tri povečana mesta slike. Naši umetniki vsako od njih reproducirajo ročno, v velikosti, ki jo izberete.
i.
Srce scene.
ii.
Svetloba in ozadje
iii.
Smeri črtel brusca.
Slikovina
Opis zbirateljskega predmeta
Admire Franz Ehrlich’s architectural blueprint 'DEVELOPMENT SCHEMES,' showcasing meticulous detail and geometric precision—a testament to Bauhaus principles and communist ideals.
 Preberi več
Biografija umetnika
Odkrij umetnost Franz Ehrlichja: nemški arhitekt, kaligraf in grafični zaslužnik. Ogledi vpliv Bauhausa, komunistsko pripadnosti in inovativne zahteve.
Franz Ehrlich’s Development Schemes: A Blueprint for Vision
This meticulously crafted architectural drawing by Franz Ehrlich, dated unknown but originating from the mid-20th century, transcends mere technical documentation; it embodies a profound reflection of modernist ideals and the ambition to reshape urban landscapes. Executed in black ink on paper—a testament to traditional drafting techniques—the artwork presents a striking visual narrative that speaks volumes about its creator’s artistic sensibilities and intellectual engagement with the burgeoning field of architectural planning.- Subject Matter: The drawing focuses squarely on urban development, depicting detailed plans for constructing new buildings alongside existing structures. It's not simply about construction; it’s about reimagining spaces and integrating them harmoniously into the broader cityscape.
- Style & Technique: Ehrlich adheres to a distinctly architectural drafting style—characterized by orthogonal projection and prioritizing dimensional accuracy over artistic embellishment. The use of hatching patterns subtly conveys depth and shading, lending an illusion of realism to the schematic representation. Precise lines delineate building outlines and structural elements, reflecting the meticulous attention to detail demanded by professional architects.
- Historical Context: Produced during a period marked by significant architectural experimentation—particularly influenced by the Bauhaus movement—the drawing embodies the modernist ethos of functionality, simplicity, and rational design. The Bauhaus’s emphasis on uniting art and craft aimed to liberate architecture from ornamentation and elevate it to a higher level of aesthetic expression.
- Composition & Visual Elements: The image is dominated by three horizontal rows of building designs arranged in a grid format—a deliberate choice that underscores the systematic planning inherent in urban development schemes. A rectangular border frames the artwork, reinforcing its formal character and conveying a sense of seriousness.
- Symbolism & Emotional Impact: Beyond its technical precision, the drawing evokes a powerful feeling of order, control, and optimism—reflecting the belief that architecture could contribute to creating more efficient and aesthetically pleasing environments. It’s a visual manifesto for shaping cities according to enlightened principles.
Detailed Examination of Drawing Techniques
Ehrlich's masterful use of hatching is particularly noteworthy. Rather than relying on shading gradients, he employs dense lines to simulate tonal variations within the building facades—a technique that maximizes clarity and minimizes visual distortion. The density of hatching corresponds directly to the perceived level of illumination, creating a convincing illusion of depth without resorting to perspective conventions. This deliberate stylistic choice underscores Ehrlich’s commitment to conveying spatial information accurately while maintaining an understated aesthetic sensibility.Exploring Connections to Bauhaus Ideals
The drawing's stylistic lineage can be traced directly back to the Bauhaus school in Dessau, where Ehrlich honed his artistic skills during a formative period of experimentation and innovation. Like other Bauhaus architects, Ehrlich championed the concept of “Gesamtkunstwerk”—a holistic approach to design that integrates various art forms into a unified aesthetic experience—rejecting the decorative excesses of Victorian architecture. This commitment to functionality and simplicity aligns perfectly with the drawing’s core message: architecture should serve humanity's needs while elevating its visual beauty.A Legacy of Precision and Vision
Franz Ehrlich’s “Development Schemes” remains a compelling exemplar of modernist architectural drafting—a testament to his artistic talent and intellectual curiosity. Its enduring appeal lies not only in its technical accuracy but also in its ability to communicate a powerful vision for shaping urban spaces—a vision rooted in the belief that architecture could contribute meaningfully to improving human life and fostering a more harmonious relationship between art and society.Vprašanja in odgovori
Kako se motiv dela "DEVELOPMENT SCHEMES. Existing buildings / development as currently intended / development as it should be intended" povezuje s tipičnimi temami umetnika Franz Ehrlich?
Med zastavljenimi temami umetnika Franz Ehrlich – ki jih zastopajo bauhaus principles, social responsibility, formal composition, architectural vision, legacy significance – prinaša "DEVELOPMENT SCHEMES. Existing buildings / development as currently intended / development as it should be intended" lastno pozornost na urban planning, blueprint, architecture, grid layout, technical illustration, geometric shapes, schematic design.
Kolikšno je intenzivno barvno dojemanje v delu "DEVELOPMENT SCHEMES. Existing buildings / development as currently intended / development as it should be intended" avtorja Franz Ehrlich?
"DEVELOPMENT SCHEMES. Existing buildings / development as currently intended / development as it should be intended" avtorja Franz Ehrlich prikazuje Balanced intenzivnost barv.
Kateri umetnik in kateri slog stojita za "DEVELOPMENT SCHEMES. Existing buildings / development as currently intended / development as it should be intended"?
"DEVELOPMENT SCHEMES. Existing buildings / development as currently intended / development as it should be intended" je ustvaril Franz Ehrlich v slogu Architectural Drafting. Umetnik in umetniška smer opredeljata tradicijo dela.
To umetniško delo je zaščiteno z avtorskimi pravicami
Umetniška dela, prikazana na tej strani, so zaščitena z avtorskimi pravicami, kar pomeni, da po zakonu ne moremo ustvarjati ali prodajati identičnih reprodukcij. Ta zaščita se izvaja v skladu z mednarodnimi sporazumi, kot so Bernska konvencija in po nacionalnih zakonih, vključno s tistimi, ki jih določa Zakon o avtorskih pravicah ZDA – naslov 17.
Kot spoštljiva in zakonita alternativa ponujamo prilagojena, ročno slikana umetniška dela, navzornena na original. Naši sposobni in profesionalni umetniki skrbno preučijo stil, vzdušje in umetniško bistvo originala, da ustvarijo novo, edinstveno delo, ki vzbudi enak občutek – pri čemer ostaja popolnoma nova, samostojna izvirna stvar.
Ta način v celoti upošteva zakonodajo o avtorskih pravicah, saj ne vključuje kopiranja ali podvajanja zaščitenga umetniškega dela. Namesto tega gre za kreativno preinterpretacijo – novo sliko, ki je navdihnjen rezultat originala, vendar ni z njim identična.

Franz Ehrlich
1907 - 1984
Slikar
Biografija umetnika
rane življenje in izobraževanje
Franz Ehrlich, znan nemški arhitekt, kaligraf in grafični zaslužnik, je bil rojen leta 1907. Njegovo formativno obdobje je bilo značilno po naravnem poudarku na umetnosti, kar ga je vodilo v zapisovanje na Bauhaus v Dessau med leti 1927 in 1930. Ta prestižna institucija je igrala ključno vlogo pri oblikovanju Ehrlichove umetniške perspektive, mu je predstavila avantgardne gibanje tega časa.umetniška kariera in komunistsko pripadnost
Ehrlichova pripadnost komunistični skupini je imela globok vpliv na njegovo življenje in kariero. Leta 1935 je bil ujeti in zaprisan s strani nazističnega režima, dogodek, ki je zmerno spremenil potek njegove umetniške dejavnosti. Kljub tem izzivom je Ehrlich nadalje prispeval v svet umetnosti, pustil zaklad, ki je hkrati navdihujoč in sproščajoč za misli.Značilna dela
Med najbolj značilnimi deli Ehrlicha so:- 800 yrs. das buch [knjiga]. Osnova in razgledi (izložbeni stenski sistemi, leipciški sajamišče), svedek njegove inovativne pristopa k dizajnu in arhitekturi.
- Izvedba hiše prof. dr. Baumann (osnovni načrt), ki prikazuje njegovo znanje v arhitekturnem načrtovanju.
- 1933 (foto-skulpturski reklamni projekt), edinstvena mešanica fotografije in skulpture, ki poudarja njegovo eksperimentalno naravo.
Muzejji in zbirke, ki predstavljajo delo Ehrlicha
WikiOO.org razpoloжаva obsežna zbirka del Ehrlicha, vključno z že omenjenimi. Prav tako je Bauhaus Dessau Foundation (Dessau-Roßlau, Nemčija) pomemno skladišče njegovih umetniških strivanj.Zaklad in vpliv
Franz Ehrlichovi prispevki k svetu umetnosti so večdimenzionalni, kar odraža njegovo široko območje zanimanj in talentov. Njegova izkušnja, tako ustvarjalna kot osebna, ponuja dragocene vpoglede v presek umetnosti in politike v ključnem trenutku nemške zgodovine.- ogledajte več del Ehrlicha na https://WikiOO.org/@/franz-ehrlich
- izkščite Bauhaus Dessau Foundation in njeno zbirko na Bauhaus Dessau Foundation (Dessau-Roßlau, Nemčija)
Kratek pregled o Franz Ehrlich
- Artistic Movement Or Style: Bauhaus, Ekspresionizem
- Artists Or Movements Influenced By This Artist:
- Bauhaus
- Mlada komunistična liga
- Artists Who Influenced This Artist:
- Walter Gropius
- Moholy-Nagy
- Klee
- Joost Schmidt
- Date Of Birth: 1907
- Date Of Death: 1984
- Full Name: Franz Ehrlich
- Nationality: Nemec
- Notable Artworks:
- 800 YRS. FRAMEWORK WALL 3
- Untitled (HKB I or II)
- Slika z violino
- Place Of Birth: Reuth, Nemčija
Ročno izdelana oljna reprodukcija
Naročite svoj poslik za vas
Ročno izdelana oljna reprodukcija
Ročno slikano olje na platnu v vaši izbiri velikosti in okvirja, izdelano po naročilu naših umetnikov. ( Preklop na tiskanine Preklop na digitalno sliko)

Vaša naročilnica

DEVELOPMENT SCHEMES. Existing buildings / development as currently intended / development as it should be intended
Tehnik reprodukcije
Velikost reprodukcije
-

Izbor vrhunskih umetnikov
Več podrobnosti, dovršenosti in dodatnega časa za izdelavo
-

Okvir za reprodukcijo
-
-
Za umetniška dela ali reprodukcije, ki so po katerikoli strani širše od 105 cm (približno 41 palč), bo okvir poslan v razstavljeni obliki kot komplet. Ta metoda zagotavlja varno dostavo in preprečuje poškodbe med transportom.
Potrebna je profesionalna montaža – to ni izdelek za DIY izdelavo.
Komplet mora sestaviti in platno napeti izkušen profesionalni okvirjest, pri čemer bo uporabil lepil za les (ni vključeno), klešče za napetje platna in spone, da bi ohranil pravokotnost letev med sušenjem lepila. Nepravilna montaža ali neenakomerna napetost platna lahko trajno poškoduje umetniško del in
 Za umetniška dela ali reprodukcije, ki so po katerikoli strani širše od 105 cm (približno 41 palč), bo okvir poslan v razstavljeni obliki kot komplet. Ta metoda zagotavlja varno dostavo in preprečuje poškodbe med transportom.
Vključene so vse letve iz masivnega lesa, natančno izrezane po meri.
Montaža poteka s priloženimi vijaki, vendar je za kotiče potrebna lepil za les, ki ga ni v kompletu in ga mora zagotoviti vaš okvirnik.
Za uporabo so potrebna profesionalna orodja, ki niso vključena: klešče za napinjanje platna (napetnik) in sponke za ohranjanje pravokotnosti letev med sušenjem lepila.
Pomembno:
Za stike v kotih potrebujete lepil za les, nosilce je treba z

Značka z imenom
-
-

Zaščitni lak
Sijajni lak (poudarja barve ter zagotavlja zaščito pred svetlobo in vlago)
-

Prilagodi svoje umetniško delo
Primeri možnih prilagoditev: zamenjava obraza s fotografijo kupca; dodajanje hišnega ljubljenčka (npr. zamenjava mačke s psom); vključitev skritega sporočila v ozadje; sprememba krajšave ali elementov ozadja.
-

Hitra dostava
Mednarodna dostava () v 3/4 tednih namesto običajnih 5 tednov. (14 november). Brez kompromisov pri kakovosti.
-
Hitra dostava
Globalna dostava () v 5 tednih. (21 november).
Vključeno v ceno
Skupna cena
€ 236
Možnost stekla je na voljo le za velikosti pod 110 cm
i.
Razmerje
Prvotna velikost znaša 47.0 x 36.0 cm. Prilagodite svoji steni: vsaka velikost ohranja svoje proporcije.
Izberite eno od naših vnaprej določenih velikosti, ki ustrezajo prvotnim proporcijam umetničkega dela.

Vnesite širino in višino, ki jih potrebujete, da se slika prilega vašemu okviru ali steni. Ker je delo ročno slikano, lahko umetnik pri različnih oblikih slik pri robovih doda malo več barve ali pa jih malo odreže — izberite sami. Pred začetkom slikanja vam pošljemo digitalni predogled za potrditev. Slika, prikazana na tej strani, ni končni rezultat — le predogled prikazuje dejansko podobo.
ii.
Okvir
Okvir je na sliki prikazan v njegovi dejanski širini.
V okviru
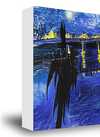
Beli rob €1
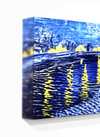
zamegljen rob €1
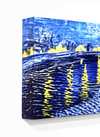
Razširjen rob €1
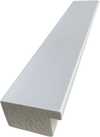
P118B €10
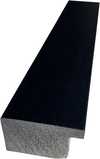
P118H €10
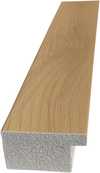
P118W €10
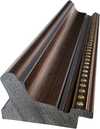
P438Z €10
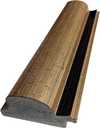
P508JH €12
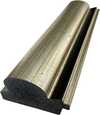
P508YH €12
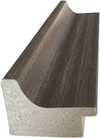
P805H €10
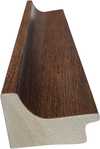
P805Z €10
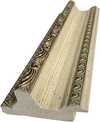
P919BZ €10
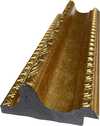
P919G €10
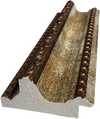
P919XJ €10
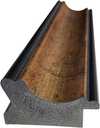
P959ZH €10
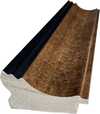
P968JZ €12
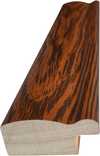
W106C €8

W218G €10
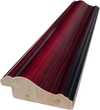
W218JH €8
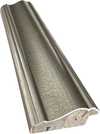
W218Y €10
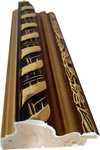
W307PJ €10
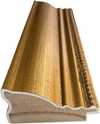
W316G €10
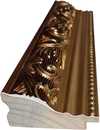
W316PJ €8
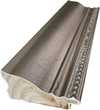
W316Y €10
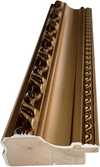
W398PJ €8
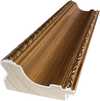
W4111J €10
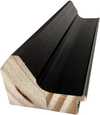
W500HY €15
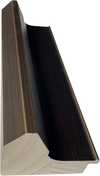
W500JH €15
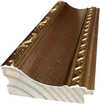
W692G €12
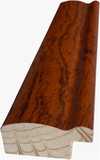
W849H €8
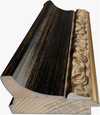
W940BG €15
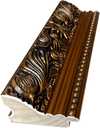
W953PJ €8

H24-GOLD €30

H24-SILVER €30
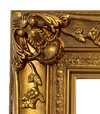
H36-GOLD €45
H36-SILVER €45
iii.
Naj bo tudi vaš
Ročno izdelano sliko je mogoče izdelati posebej za posameznika.
Po oddaji naročila bo ekipa WikiOO.org stranki po e-pošti poslala navodila in zagotovila predogled makete
iv.
Zaključna obработка
Napisna pločica, lak in dostava.
Značka z imenom
Podrobnosti o gravirani bronasti plošči
This elegant plaque features the artist's name and the title of the artwork, finely engraved for a timeless presentation.
It is made from bronze with a refined, elegant finish. The text is precisely laser-engraved for a sharp and permanent result. Measuring 9x2 cm, the plaque is compact yet easy to read. It's built to be durable and scratch-resistant, offering a professional, museum-quality look. Mounting is simple thanks to the included adhesive backing.
Podrobnosti o transparentni akrilni plošči
The plaque includes essential engraved details such as the artist's name, the title of the artwork, the date it was created, the type of media used-like oil on canvas or watercolor-a brief description of the piece, and a QR code that links to the complete artwork information.
It is crafted from clear acrylic, offering a sleek, modern appearance. The text is UV-engraved in black to ensure strong visual contrast. With a size of 10x15 cm, it ensures optimal readability. It comes equipped with two metal hooks for secure wall mounting. The plaque is designed to be weather-resistant, making it suitable for various environments, and it includes interactive features that work seamlessly with smartphone scanning.
Podrobnosti o črni akrilni plošči
This elegant plaque includes engraved information such as the artist's name, the title of the artwork, the date it was created, the type of media used (like oil on canvas or watercolor), a short description of the artwork, and a QR code for quick access to more information.
The plaque itself is made from refined black acrylic with a premium finish. The text is laser-engraved in white for high contrast and readability. Its size is 10x15 cm, designed to be easy to read. It comes with two metal hooks for professional mounting. The design is sleek and fits any interior style. It is also weather-resistant and durable, with built-in digital integration for mobile compatibility.
Zaščitni lak
Nujna proizvodnja
Mednarodna dostava () v 3/4 tednih namesto običajnih 5 tednov. (14 november). Brez kompromisov pri kakovosti.
- Brezplačna ekspresna dostava po vsem svetu
- Visokokakovostno laneno platno
- Popolno zavarovanje pošiljke
- Garancija povračila carine in uvoznih davkov
- Garancija popolnega barvnega ujemanja
- 100-dnevna politika vračil (le v primeru okvar)
- Garancija 100% povračila denarja
- Popust pri večjem naročilu


Hitri podatki in kviz o umetnosti
Sorodni članki

Geometric Precision and Graphic Impact: Defining Modernity through Bauhaus and Pop Art
Master the integration of Bauhaus structure and Pop Art energy in hospitality design. Elevate your next large-scale project today.

The Enduring Legacy of Architecture in Art: A Historical Survey of Representation & Meaning
Explore the rich history of architecture in art, from Renaissance theory to 19th-century reconstructions. Discover key artists & movements shaping visual representation – a guide for discerning collectors.

Franz Ehrlich: Bridging Expressionism, Bauhaus & the Shadows of History
Explore the life of Franz Ehrlich, a pivotal Bauhaus architect whose career spanned Expressionism, resistance during Nazi Germany, and GDR reconstruction. Discover his complex legacy & view museum-quality reproductions at WikiOO.

Optimizing Hospitality Interiors through Bauhaus Design: Precision, Durability, and Functional Aesthetics
Master Bauhaus principles for scalable hospitality design and durable material selection. Optimize your large-scale interiors today.
Sorodna umetniška dela


