
 实景预览
实景预览
 分享
分享 分享
分享
 详情
详情 指南
指南

 下载作品
下载作品
 相似作品
相似作品 X射线
X射线 幻灯片播放
幻灯片播放 问答
问答 统计数据
统计数据DEVELOPMENT SCHEMES. Existing buildings / development as currently intended / development as it should be intended

- 47.0 x 36.0 cm


 展开全文
展开全文
艺术微喷/版画
博物馆级艺术微喷或帆布版画,制作高效,并提供多种饰面选择。 ( 订购纯手工绘制画作 切换至数字图像销售渠道)
P118B ¥10
P118H ¥10
P118W ¥10
P438Z ¥10
P508JH ¥12

P508YH ¥12
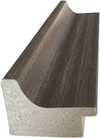
P805H ¥10
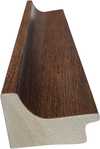
P805Z ¥10
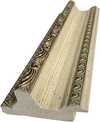
P919BZ ¥10
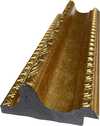
P919G ¥10
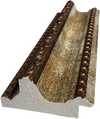
P919XJ ¥10
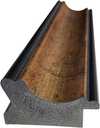
P959ZH ¥10
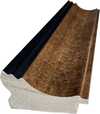
P968JZ ¥12
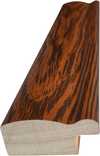
W106C ¥8

W218G ¥10

W218JH ¥8
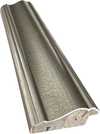
W218Y ¥10
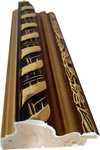
W307PJ ¥10

W316G ¥10
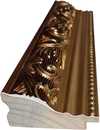
W316PJ ¥8
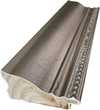
W316Y ¥10
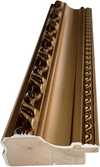
W398PJ ¥8
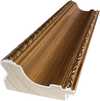
W4111J ¥10
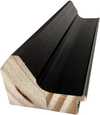
W500HY ¥15
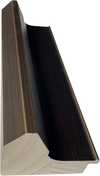
W500JH ¥15
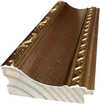
W692G ¥12
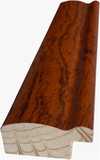
W849H ¥8
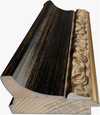
W940BG ¥15
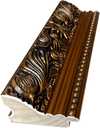
W953PJ ¥8

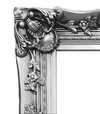
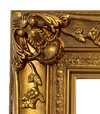
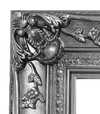
您可以从与原作比例一致的预设尺寸中进行选择。

请输入您所需的宽度和高度,以适配您的画框或墙面。由于印刷品只能进行裁剪,无法超出原图尺寸,因此若比例不一致,画面的一部分将会被裁切。在正式印刷之前,我们会为您发送一份数字效果图供您确认。本页面显示的图片并非最终裁剪后的效果——只有效果图才能展示真实的裁剪情况。


 玻璃选项仅适用于110厘米以下的尺寸。

DEVELOPMENT SCHEMES. Existing buildings / development as currently intended / development as it should be intended
艺术微喷/版画
复刻品尺寸
-


最终结算价
¥ 415
Franz Ehrlich’s Development Schemes: A Blueprint for Vision
This meticulously crafted architectural drawing by Franz Ehrlich, dated unknown but originating from the mid-20th century, transcends mere technical documentation; it embodies a profound reflection of modernist ideals and the ambition to reshape urban landscapes. Executed in black ink on paper—a testament to traditional drafting techniques—the artwork presents a striking visual narrative that speaks volumes about its creator’s artistic sensibilities and intellectual engagement with the burgeoning field of architectural planning.- Subject Matter: The drawing focuses squarely on urban development, depicting detailed plans for constructing new buildings alongside existing structures. It's not simply about construction; it’s about reimagining spaces and integrating them harmoniously into the broader cityscape.
- Style & Technique: Ehrlich adheres to a distinctly architectural drafting style—characterized by orthogonal projection and prioritizing dimensional accuracy over artistic embellishment. The use of hatching patterns subtly conveys depth and shading, lending an illusion of realism to the schematic representation. Precise lines delineate building outlines and structural elements, reflecting the meticulous attention to detail demanded by professional architects.
- Historical Context: Produced during a period marked by significant architectural experimentation—particularly influenced by the Bauhaus movement—the drawing embodies the modernist ethos of functionality, simplicity, and rational design. The Bauhaus’s emphasis on uniting art and craft aimed to liberate architecture from ornamentation and elevate it to a higher level of aesthetic expression.
- Composition & Visual Elements: The image is dominated by three horizontal rows of building designs arranged in a grid format—a deliberate choice that underscores the systematic planning inherent in urban development schemes. A rectangular border frames the artwork, reinforcing its formal character and conveying a sense of seriousness.
- Symbolism & Emotional Impact: Beyond its technical precision, the drawing evokes a powerful feeling of order, control, and optimism—reflecting the belief that architecture could contribute to creating more efficient and aesthetically pleasing environments. It’s a visual manifesto for shaping cities according to enlightened principles.
Detailed Examination of Drawing Techniques
Ehrlich's masterful use of hatching is particularly noteworthy. Rather than relying on shading gradients, he employs dense lines to simulate tonal variations within the building facades—a technique that maximizes clarity and minimizes visual distortion. The density of hatching corresponds directly to the perceived level of illumination, creating a convincing illusion of depth without resorting to perspective conventions. This deliberate stylistic choice underscores Ehrlich’s commitment to conveying spatial information accurately while maintaining an understated aesthetic sensibility.Exploring Connections to Bauhaus Ideals
The drawing's stylistic lineage can be traced directly back to the Bauhaus school in Dessau, where Ehrlich honed his artistic skills during a formative period of experimentation and innovation. Like other Bauhaus architects, Ehrlich championed the concept of “Gesamtkunstwerk”—a holistic approach to design that integrates various art forms into a unified aesthetic experience—rejecting the decorative excesses of Victorian architecture. This commitment to functionality and simplicity aligns perfectly with the drawing’s core message: architecture should serve humanity's needs while elevating its visual beauty.A Legacy of Precision and Vision
Franz Ehrlich’s “Development Schemes” remains a compelling exemplar of modernist architectural drafting—a testament to his artistic talent and intellectual curiosity. Its enduring appeal lies not only in its technical accuracy but also in its ability to communicate a powerful vision for shaping urban spaces—a vision rooted in the belief that architecture could contribute meaningfully to improving human life and fostering a more harmonious relationship between art and society.常见问题与解答
"DEVELOPMENT SCHEMES. Existing buildings / development as currently intended / development as it should be intended" 的主题与 弗兰茨·埃利希 常有的创作主题有何关联?
在弗兰茨·埃利希已记录的主题——bauhaus principles, social responsibility, formal composition, architectural vision, legacy significance——之中,"DEVELOPMENT SCHEMES. Existing buildings / development as currently intended / development as it should be intended" 则将焦点转向了urban planning, blueprint, architecture, grid layout, technical illustration, geometric shapes, schematic design。
弗兰茨·埃利希 的《DEVELOPMENT SCHEMES. Existing buildings / development as currently intended / development as it should be intended》 的色彩浓郁度如何?
弗兰茨·埃利希 的《DEVELOPMENT SCHEMES. Existing buildings / development as currently intended / development as it should be intended》 呈现出Balanced的色彩强度。
“DEVELOPMENT SCHEMES. Existing buildings / development as currently intended / development as it should be intended”背后的艺术家与艺术风格是哪些?
"DEVELOPMENT SCHEMES. Existing buildings / development as currently intended / development as it should be intended" 由 弗兰茨·埃利希 以 Architectural Drafting 流派风格创作而成。艺术家与艺术流派共同定义了作品的传承。
相似作品


艺术家简介
早年生活与教育历程
弗兰茨·埃利希 (Franz Ehrlich) 是一位享誉盛名的德国建筑师、书法家及平面设计师,于1907年诞生。在他成长的岁月里,一种对艺术天生的敏锐直觉便已悄然萌芽,这促使他在1927年至1930年间进入德绍包豪斯学院深造。这所享誉世界的顶尖学府在塑造埃利希的艺术视野方面发挥了至关重要的作用,让他得以深度接触并融入当时最前卫的艺术运动之中。艺术生涯与共产主义背景
埃利希与共产党的紧密联系对其个人生活及职业生涯产生了深远的影响。1935年,他不幸遭到纳粹政权的逮捕与监禁,这一沉重的历史事件极大地改变了他艺术探索的轨迹。然而,即便身处如此严峻的挑战之中,埃利修建仍不懈地为艺术界做出贡献,留下了一份既令人振奋又引人深思的宝贵遗产。代表作品
埃利希最为人称道的杰作包括:- 《800年:Das Buch [书]》。平面图与视图(莱比锡贸易博览会展品展示架),这件作品见证了他在设计与建筑领域极具创新性的探索精神。
- 鲍曼教授住宅施工图(基础平面图),充分展现了他在建筑规划方面的深厚造诣。
- 1933年(摄影雕塑广告项目),这是一场摄影与雕塑的独特融合,彰显了他实验性的艺术本质。
收藏埃利希作品的博物馆与机构
WikiOO.org 拥有丰富的埃利希作品馆藏,其中包括上述提及的多件重要杰作。此外,位于德国德绍-罗斯劳的包豪斯德绍基金会 (Bauhaus Dessau Foundation) 也是其艺术成就的重要存放地。传承与影响
弗兰茨·埃利希对艺术界的贡献是多维度的,反映了他广泛的兴趣与卓越的才华。无论是在创作层面还是个人经历层面,他的生命轨迹都为我们观察德国历史上关键时刻中艺术与政治的交织提供了极其珍贵的视角。- 在 https://WikiOO.org/@/franz-ehrlich 浏览更多埃利希的作品
- 前往 包豪斯德绍基金会 (德国,德绍-罗斯劳) 探索其馆藏珍品

弗兰茨·埃利希
1907 - 1984 , 德国
艺术家简介
- Artistic Movement Or Style: 包豪斯, 表现主义
- Artists Or Movements Influenced By This Artist:
- 包豪斯
- 共产主义青年团
- Artists Who Influenced This Artist:
- 沃尔特·格罗皮乌斯
- 莫霍利-纳吉
- 克利
- 约斯特·施密特
- Date Of Birth: 1907
- Date Of Death: 1984
- Full Name: 弗兰茨·埃利希
- Nationality: 德国
- Notable Artworks:
- 800 YRS. FRAMEWORK WALL 3
- 无题 (HKB I 或 II)
- 小提琴绘画
- Place Of Birth: 德国,罗伊特
相关文章

Geometric Precision and Graphic Impact: Defining Modernity through Bauhaus and Pop Art
Master the integration of Bauhaus structure and Pop Art energy in hospitality design. Elevate your next large-scale project today.

The Enduring Legacy of Architecture in Art: A Historical Survey of Representation & Meaning
Explore the rich history of architecture in art, from Renaissance theory to 19th-century reconstructions. Discover key artists & movements shaping visual representation – a guide for discerning collectors.

Franz Ehrlich: Bridging Expressionism, Bauhaus & the Shadows of History
Explore the life of Franz Ehrlich, a pivotal Bauhaus architect whose career spanned Expressionism, resistance during Nazi Germany, and GDR reconstruction. Discover his complex legacy & view museum-quality reproductions at WikiOO.

Optimizing Hospitality Interiors through Bauhaus Design: Precision, Durability, and Functional Aesthetics
Master Bauhaus principles for scalable hospitality design and durable material selection. Optimize your large-scale interiors today.

The Silent Language of Line: Mastering Hatching and Cross-Hatching for Depth and Texture
Master the art of hatching and cross-hatching with our expert guide. Explore the historical evolution from Renaissance masters like Dürer to modern techniques for creating profound depth, texture, and light in your drawings and printmaking.