
 Peržiūrėti realaus dydžio版
 Pasidalinti
 Dalintis
 Išsamiau
 Vadovas

 Atsisiųsti
 Panašūs eksponatai
 Rentgeno spindulių nuotrauka
 Automatinė diorama
 问答
问答 Statistika
DEVELOPMENT SCHEMES. Existing buildings / development as currently intended / development as it should be intended

- 47.0 x 36.0 cm


 Skaityti daugiau
Šiame puslapyje rodomas meno kūrinys yra saugomas autorių teisių įstatymais, todėl neturime teisės legaliai kurti ar parduoti jo identiškos reprodukcijos. Ši apsauga užtikrinama remiantis tokiais tarptautiniais susitarimais kaip Bernės konvencija ir pagal nacionalines įstatymų nuostatas, įskaitant tas, kurias nurodo JAV autoriškos teisės įstatymas – 17-asis skyrius.
Šis metodas visiškai atitinka autorių teises, nes jame nėra saugomo kūrinio kopijavimo ar dubliavimo. Tai yra kūrybinė reinterpretacija – naujas paveikslas, kurį įkvėpė originalas, tačiau kuris nėra jo identiškas.
Giclée / Meno spausdinimas
Muziejų lygio „giclée“ arba drobos spausdinimas: greita gamyba ir lankstios apdailos parinktys. ( Pirkti rankų darbo tapybą Perejti prie skaitmeninių vaizdų)
P118B €10
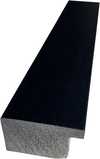
P118H €10
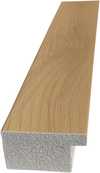
P118W €10
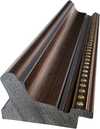
P438Z €10
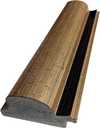
P508JH €12
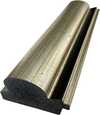
P508YH €12
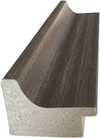
P805H €10
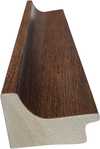
P805Z €10
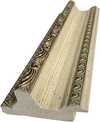
P919BZ €10
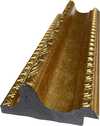
P919G €10
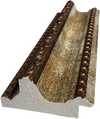
P919XJ €10
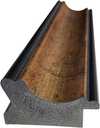
P959ZH €10
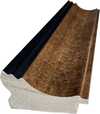
P968JZ €12
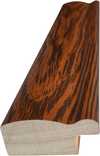
W106C €8
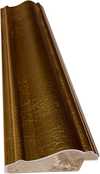
W218G €10
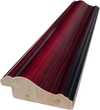
W218JH €8
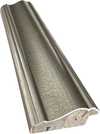
W218Y €10
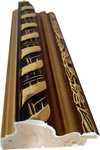
W307PJ €10
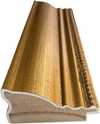
W316G €10
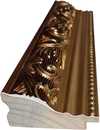
W316PJ €8
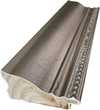
W316Y €10
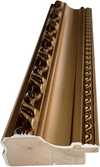
W398PJ €8
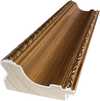
W4111J €10
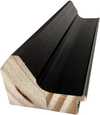
W500HY €15
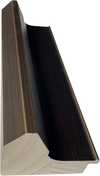
W500JH €15
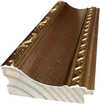
W692G €12
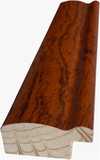
W849H €8
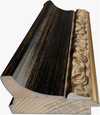
W940BG €15
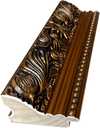
W953PJ €8

Pasirinkite iš mūsų nustatytų dydžių, atitinkančių originalaus meno kūrinio proporcijas.

Įveskite jums reikiamą plotį ir aukštį, kad atvaizdas derėtų prie jūsų rėmo ar sienos. Spausdiną galima tik sumažinti, bet nepadidinti virš originalaus paveikslėlio dydžio, todėl keičiant proporcijas, dalis vaizdo prarandama. Prieš spausdinimą atsiųsime jums skaitmeninį maketą patvirtinimui. Šioje puslapio nuotraukoje matomas pjūvis nėra tikslus – jį rodo tik maketas.
Pristatymas visame pasaulyje () per 2 weeks, o ne įprastas 4/5 savaičių laikotarpis. (14 lapkritis)

Nemokamas greitasis pristatymas visame pasaulyje

Aukštos kokybės lininis drobė

Pilnas siuntimo draudimas

Muitinės mokesčių grąžinimo garantija

Tikro spalvų atitikimo garantija

100 dienų grąžinimo politika (tik esant įtaigoms)

100% pinigų grąžinimo garantija

Nuolaida dideliems užsakymams
 Stiklo variantas prieinamas tik pasirinkus dydį iki 110 cm

DEVELOPMENT SCHEMES. Existing buildings / development as currently intended / development as it should be intended
Giclée / Meno spausdinimas
Reprodukcijos matmenys
-


Bendroji kaina
€ 55
Franz Ehrlich’s Development Schemes: A Blueprint for Vision
This meticulously crafted architectural drawing by Franz Ehrlich, dated unknown but originating from the mid-20th century, transcends mere technical documentation; it embodies a profound reflection of modernist ideals and the ambition to reshape urban landscapes. Executed in black ink on paper—a testament to traditional drafting techniques—the artwork presents a striking visual narrative that speaks volumes about its creator’s artistic sensibilities and intellectual engagement with the burgeoning field of architectural planning.- Subject Matter: The drawing focuses squarely on urban development, depicting detailed plans for constructing new buildings alongside existing structures. It's not simply about construction; it’s about reimagining spaces and integrating them harmoniously into the broader cityscape.
- Style & Technique: Ehrlich adheres to a distinctly architectural drafting style—characterized by orthogonal projection and prioritizing dimensional accuracy over artistic embellishment. The use of hatching patterns subtly conveys depth and shading, lending an illusion of realism to the schematic representation. Precise lines delineate building outlines and structural elements, reflecting the meticulous attention to detail demanded by professional architects.
- Historical Context: Produced during a period marked by significant architectural experimentation—particularly influenced by the Bauhaus movement—the drawing embodies the modernist ethos of functionality, simplicity, and rational design. The Bauhaus’s emphasis on uniting art and craft aimed to liberate architecture from ornamentation and elevate it to a higher level of aesthetic expression.
- Composition & Visual Elements: The image is dominated by three horizontal rows of building designs arranged in a grid format—a deliberate choice that underscores the systematic planning inherent in urban development schemes. A rectangular border frames the artwork, reinforcing its formal character and conveying a sense of seriousness.
- Symbolism & Emotional Impact: Beyond its technical precision, the drawing evokes a powerful feeling of order, control, and optimism—reflecting the belief that architecture could contribute to creating more efficient and aesthetically pleasing environments. It’s a visual manifesto for shaping cities according to enlightened principles.
Detailed Examination of Drawing Techniques
Ehrlich's masterful use of hatching is particularly noteworthy. Rather than relying on shading gradients, he employs dense lines to simulate tonal variations within the building facades—a technique that maximizes clarity and minimizes visual distortion. The density of hatching corresponds directly to the perceived level of illumination, creating a convincing illusion of depth without resorting to perspective conventions. This deliberate stylistic choice underscores Ehrlich’s commitment to conveying spatial information accurately while maintaining an understated aesthetic sensibility.Exploring Connections to Bauhaus Ideals
The drawing's stylistic lineage can be traced directly back to the Bauhaus school in Dessau, where Ehrlich honed his artistic skills during a formative period of experimentation and innovation. Like other Bauhaus architects, Ehrlich championed the concept of “Gesamtkunstwerk”—a holistic approach to design that integrates various art forms into a unified aesthetic experience—rejecting the decorative excesses of Victorian architecture. This commitment to functionality and simplicity aligns perfectly with the drawing’s core message: architecture should serve humanity's needs while elevating its visual beauty.A Legacy of Precision and Vision
Franz Ehrlich’s “Development Schemes” remains a compelling exemplar of modernist architectural drafting—a testament to his artistic talent and intellectual curiosity. Its enduring appeal lies not only in its technical accuracy but also in its ability to communicate a powerful vision for shaping urban spaces—a vision rooted in the belief that architecture could contribute meaningfully to improving human life and fostering a more harmonious relationship between art and society.Klausimai ir atsakymai
Ar yra panašių darbų kaip „DEVELOPMENT SCHEMES. Existing buildings / development as currently intended / development as it should be intended“?
Kūriniai, panašūs į „DEVELOPMENT SCHEMES. Existing buildings / development as currently intended / development as it should be intended“ – Francas Ehrlichas, surinkti puslapio Panašūs kūriniai.
Kodėl „DEVELOPMENT SCHEMES. Existing buildings / development as currently intended / development as it should be intended“ autoriškos teisės statusas yra toks, koks yra?
„DEVELOPMENT SCHEMES. Existing buildings / development as currently intended / development as it should be intended“, kurį sukūrė Francas Ehrlichas, yra vis dar saugoma autorineje teisėje. Autorinės teisės apsaugos terminai skaičiuojami nuo autoriaus mirties, o Francas Ehrlichas mirė 1984 m.
Kokio meno kryžmės dalis yra „DEVELOPMENT SCHEMES. Existing buildings / development as currently intended / development as it should be intended“ – Francas Ehrlichas?
„DEVELOPMENT SCHEMES. Existing buildings / development as currently intended / development as it should be intended“ – Francas Ehrlichas priklauso Architectural Drafting stiliui. Ši dailės kryptis suteikia kūriniui stilistinį kontekstą.
panašūs kūriniai


Autoriaus biografija
ankstyvasis gyvenimas ir išsilavinimas
Franz Ehrlich, žinomąs vokiečių architektas, kaligrafas ir grafikos dizaineris, gimė 1907 metais. Jo formavimosi metus pažymėjo natūralus polinkis į meną, kuris leido jam 1ngis nuo 1927 iki 1930 metų studijuoti prestižinėje Desau Bauhause. Ši iškilminga institucija su игра lemingą vaidmenį formuojant Ehrlicho meninę perspektyvą, atversdama jam duris į to meto avangardines veiklas.meninė karjera ir komunistų priklausomybė
Ehrlicho ryšys su komunistų partija turėjo gilią įtaką jo gyvenimui ir karjerai. 1935 metais jis buvo suimtas ir įkalintas naci režimo, įvykis, kuris dramatiškai pakeitė jo meninių siekių kryptį. Nepaisant šių sunkių išbandymų, Ehrlichas niekada nenustojo prisidėti prie meno pasaulio kūrybai, palikdamas paveldą, kuris yra tiek įkvepiantis, tiek skatinantis mąstyti.pastebimiausi darbai
tarp ryškiausių Ehrlicho kūrinių galima išskirti:- „800 yrs. das buch“ [knyga]. planas ir vaizdai (eksponavimo stelažai, Leipzigo kooperacijos metológos paroda), kuris yra tiesioginis jo inovatyvaus požiūrio į dizainą ir architektūrą įrodymas.
- prof. dr. Baumann namo projektas (požemio planas), demonstruojantis jo meistriškumą architektūrinio planavimo srityje.
- 1933 m. (fotografijos ir skulptūros reklaminiu projektas), unikali fotografijos bei skulptūros sinergija,于 išryškinanti jo eksperimentinį kūrybinį prigimtį.
muziejai ir kolekcijos, kuriose saugomi Ehrlicho darbai
WikiOO.org didžiuojasi plačia Ehrlicho kūrinių kolekcija, apimanti tiek aukščiau minėtus, tiek kitus jo meno pėdsakus. Taip pat svarbus jo meninės veiklos saugotojas yra Bauhauso Desau fondas (Dessau-Roßlau, Vokietija).paveldas ir įtaka
Franz Ehrlich prisidėlimas prie meno pasaulio yra daugiasluoksnis, atspindintis platų jo interesų ir talentų spektrą. Jo patirtys, tiek kūrybinės, tiek asmeninės, suteikia vertingų įžvalgų apie meno ir politikos susipynimą kritiniu metu Vokietijos istorijoje.- peržiūrėti daugiau Ehrlicho darbų galite https://WikiOO.org/@/franz-ehrlich
- išnagrinėti Bauhauso Desau fondo ir jo kolekcijos darbus Bauhaus Dessau Foundation (Dessau-Roßlau, Vokietija)

Francas Ehrlichas
1907 - 1984 , Vokietija
Trumpa informacija
- Gimimo Data: 1907
- Gimimo Vieta: Reutas, Vokietija
- Menininkai, Kurie Paveikė Šį Artistą:
- Walter Gropius
- Moholy-Nagy
- Klee
- Joost Schmidt
- Menų Kryptis Ar Stilius: Bauhausas, ekspresionizmas
- Mirties Data: 1984
- Tautybė: vokietis
- Vardas Ir Pavardė: Franz Ehrlich
- Šį Artistą Įkvėlusios Menų Kryptys Arba Menininkai:
- Bauhausas
- Jaudasis komunistinės partijos sąjungos
- Žinomos Kūriniai:
- 800 YRS. FRAMEWORK WALL 3
- Be pavadinimo (HKB I arba II)
- Spalva su smuiku
Susiję straipsniai

Geometric Precision and Graphic Impact: Defining Modernity through Bauhaus and Pop Art
Master the integration of Bauhaus structure and Pop Art energy in hospitality design. Elevate your next large-scale project today.

The Enduring Legacy of Architecture in Art: A Historical Survey of Representation & Meaning
Explore the rich history of architecture in art, from Renaissance theory to 19th-century reconstructions. Discover key artists & movements shaping visual representation – a guide for discerning collectors.

Franz Ehrlich: Bridging Expressionism, Bauhaus & the Shadows of History
Explore the life of Franz Ehrlich, a pivotal Bauhaus architect whose career spanned Expressionism, resistance during Nazi Germany, and GDR reconstruction. Discover his complex legacy & view museum-quality reproductions at WikiOO.

Optimizing Hospitality Interiors through Bauhaus Design: Precision, Durability, and Functional Aesthetics
Master Bauhaus principles for scalable hospitality design and durable material selection. Optimize your large-scale interiors today.

The Silent Language of Line: Mastering Hatching and Cross-Hatching for Depth and Texture
Master the art of hatching and cross-hatching with our expert guide. Explore the historical evolution from Renaissance masters like Dürer to modern techniques for creating profound depth, texture, and light in your drawings and printmaking.