
 Forhåndsvisning
 Send
Send Del
Del
 Vis detaljer
 Utskriftsvennlig guide

 Last ned bilde
 Liknende objekter
 Røntgenundersøkelse
 Lysbildefremvisning
 Spørsmål og svar
 Statistikk
DEVELOPMENT SCHEMES. Existing buildings / development as currently intended / development as it should be intended

- 47.0 x 36.0 cm


 Vis hele teksten
Kunstverket som vises på denne siden er beskyttet av opphavsretten, noe som betyr at vi ikke har juridisk tillatelse til å lage eller selge identiske reproduksjoner. Denne beskyttelsen håndheves i henhold til internasjonale avtaler som for eksempel Bernerkonvensjonen og av nasjonale lover, inkludert de som er fastsatt i Amerikansk lov om opphavsrett – Tittel 17.
Denne metoden er i fullt samsvar med opphavsrettslige regler, da den ikke innebærer kopiering eller duplisering av det beskyttede kunstverket. I stedet er det snakk om en kreativ nytolkning – et nytt maleri som er inspirert av originalen, men ikke identisk med den.
Giclée / Kunsttrykk
Giclée- eller lerretsprint av museumskvalitet med rask produksjon og fleksible valgmuligheter for etterbehandling. ( Kjøp håndmalt maleri Bytt til digitalt bilde)
P118B Nkr10
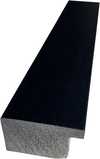
P118H Nkr10
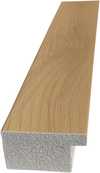
P118W Nkr10
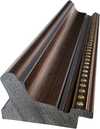
P438Z Nkr10
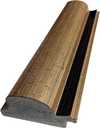
P508JH Nkr12
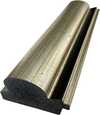
P508YH Nkr12
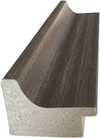
P805H Nkr10
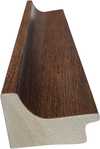
P805Z Nkr10
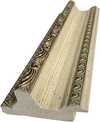
P919BZ Nkr10
P919G Nkr10
P919XJ Nkr10
P959ZH Nkr10
P968JZ Nkr12
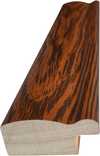
W106C Nkr8
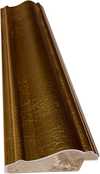
W218G Nkr10
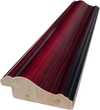
W218JH Nkr8
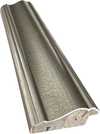
W218Y Nkr10
W307PJ Nkr10
W316G Nkr10
W316PJ Nkr8
W316Y Nkr10
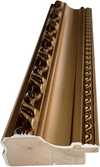
W398PJ Nkr8
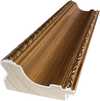
W4111J Nkr10
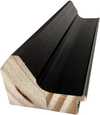
W500HY Nkr15
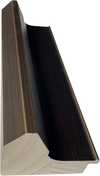
W500JH Nkr15
W692G Nkr12
W849H Nkr8
W940BG Nkr15
W953PJ Nkr8

Velg mellom våre forhåndsdefinerte størrelser som bevarer kunstverkets opprinnelige proporsjoner.

Skriv inn ønsket bredde og høyde for å tilpasse trykket til din ramme eller vegg. Et trykk kan kun beskjæres, aldri skaleres opp utover motivets opprinnelige størrelse, noe som betyr at et format med andre proporsjoner vil føre til tap av deler av bildet. Vi sender deg en digital mockup for godkjenning før vi starter trykkeprosessen. Bildet som vises på denne siden viser ikke den faktiske beskjæringen — det er kun mockuppen som viser dette.
Verdensomspennende levering () på 2 uker i stedet for standard 4/5 uker. (14 November)

Gratis ekspressfrakt over hele verden

Lerretsduk av lin av høy kvalitet

Full transportforsikring

Garanti for refusjon av toll og importavgifter

Garantert fargegjengivelse

100 dagers returrett ved fabrikasjonsfeil

100% pengene tilbake-garanti

Rabatt ved flere kjøp
 Glassalternativet er kun tilgjengelig i størrelser under 110 cm

DEVELOPMENT SCHEMES. Existing buildings / development as currently intended / development as it should be intended
Giclée / Kunsttrykk
Størrelse på reproduksjon
-


Totalpris for valgte alternativer
Nkr 585
Franz Ehrlich’s Development Schemes: A Blueprint for Vision
This meticulously crafted architectural drawing by Franz Ehrlich, dated unknown but originating from the mid-20th century, transcends mere technical documentation; it embodies a profound reflection of modernist ideals and the ambition to reshape urban landscapes. Executed in black ink on paper—a testament to traditional drafting techniques—the artwork presents a striking visual narrative that speaks volumes about its creator’s artistic sensibilities and intellectual engagement with the burgeoning field of architectural planning.- Subject Matter: The drawing focuses squarely on urban development, depicting detailed plans for constructing new buildings alongside existing structures. It's not simply about construction; it’s about reimagining spaces and integrating them harmoniously into the broader cityscape.
- Style & Technique: Ehrlich adheres to a distinctly architectural drafting style—characterized by orthogonal projection and prioritizing dimensional accuracy over artistic embellishment. The use of hatching patterns subtly conveys depth and shading, lending an illusion of realism to the schematic representation. Precise lines delineate building outlines and structural elements, reflecting the meticulous attention to detail demanded by professional architects.
- Historical Context: Produced during a period marked by significant architectural experimentation—particularly influenced by the Bauhaus movement—the drawing embodies the modernist ethos of functionality, simplicity, and rational design. The Bauhaus’s emphasis on uniting art and craft aimed to liberate architecture from ornamentation and elevate it to a higher level of aesthetic expression.
- Composition & Visual Elements: The image is dominated by three horizontal rows of building designs arranged in a grid format—a deliberate choice that underscores the systematic planning inherent in urban development schemes. A rectangular border frames the artwork, reinforcing its formal character and conveying a sense of seriousness.
- Symbolism & Emotional Impact: Beyond its technical precision, the drawing evokes a powerful feeling of order, control, and optimism—reflecting the belief that architecture could contribute to creating more efficient and aesthetically pleasing environments. It’s a visual manifesto for shaping cities according to enlightened principles.
Detailed Examination of Drawing Techniques
Ehrlich's masterful use of hatching is particularly noteworthy. Rather than relying on shading gradients, he employs dense lines to simulate tonal variations within the building facades—a technique that maximizes clarity and minimizes visual distortion. The density of hatching corresponds directly to the perceived level of illumination, creating a convincing illusion of depth without resorting to perspective conventions. This deliberate stylistic choice underscores Ehrlich’s commitment to conveying spatial information accurately while maintaining an understated aesthetic sensibility.Exploring Connections to Bauhaus Ideals
The drawing's stylistic lineage can be traced directly back to the Bauhaus school in Dessau, where Ehrlich honed his artistic skills during a formative period of experimentation and innovation. Like other Bauhaus architects, Ehrlich championed the concept of “Gesamtkunstwerk”—a holistic approach to design that integrates various art forms into a unified aesthetic experience—rejecting the decorative excesses of Victorian architecture. This commitment to functionality and simplicity aligns perfectly with the drawing’s core message: architecture should serve humanity's needs while elevating its visual beauty.A Legacy of Precision and Vision
Franz Ehrlich’s “Development Schemes” remains a compelling exemplar of modernist architectural drafting—a testament to his artistic talent and intellectual curiosity. Its enduring appeal lies not only in its technical accuracy but also in its ability to communicate a powerful vision for shaping urban spaces—a vision rooted in the belief that architecture could contribute meaningfully to improving human life and fostering a more harmonious relationship between art and society.Spørsmål og svar
Hvordan relaterer motivet i "DEVELOPMENT SCHEMES. Existing buildings / development as currently intended / development as it should be intended" seg til Franz Ehrlich sine vanlige temaer?
Blant Franz Ehrlich sine dokumenterte temaer – bauhaus principles, social responsibility, formal composition, architectural vision, legacy significance – retter "DEVELOPMENT SCHEMES. Existing buildings / development as currently intended / development as it should be intended" sitt eget fokus mot urban planning, blueprint, architecture, grid layout, technical illustration, geometric shapes, schematic design.
Hvor intense er fargene i "DEVELOPMENT SCHEMES. Existing buildings / development as currently intended / development as it should be intended" av Franz Ehrlich?
"DEVELOPMENT SCHEMES. Existing buildings / development as currently intended / development as it should be intended" av Franz Ehrlich har en Balanced fargeintensitet.
Hvilken kunstner og hvilken stil står bak "DEVELOPMENT SCHEMES. Existing buildings / development as currently intended / development as it should be intended"?
"DEVELOPMENT SCHEMES. Existing buildings / development as currently intended / development as it should be intended" ble skapt av Franz Ehrlich i Architectural Drafting-stil. Kunstneren og stilen identifiserer verkets tradisjon.
Lignende kunstverk


Om kunstneren
tidlig liv og utdanning
Franz Ehrlich, en anerkjent tysk arkitekt, kalligraf og grafisk designer, ble født i 1907. Hans formative år var preget av en medfødt dragning mot kunsten, noe som ledet ham til å studere ved Bauhaus i Dessau fra 1927 til 1930. Denne prestisjetunge institusjonen spilte en avgjørende rolle i utformingen av Ehrlichs kunstneriske perspektiv, og introduserte ham for datidens avantgarde-bevegelser.kunstnerisk karriere og kommunistisk tilknytning
Ehrlichs tilknytning til det kommunistiske partiet hadde en dyp innvirkning på både hans liv og karriere. I 1935 ble han arrestert og fengslet av naziregimet, en hendelse som endret kursen for hans kunstneriske virke betydelig. Til tross for disse utfordringene fortsatte Ehrlich å bidra til kunstverdenen, og etterlot seg en arv som er både inspirerende og tankevekkende.bemmerkelsesverdige verk
Blant Ehrlichs mest fremtredende arbeider finner vi:- 800 år. Das Buch [Boken]. Grunnplan og visninger (utstillingsstativer, Leipzig-messen), et vitnesbyrd om hans innovative tilnærming til design og arkitektur.
- Prof. Dr. Baumanns husutførelse (grunnplan), som viser hans ekspertise innen arkitektonisk planlegging.
- 1933 (foto-skulpturalt reklameprosjekt), en unik blanding av fotografi og skulptur som fremhever hans eksperimentelle natur.
museer og samlinger som inneholder Ehrlichs arbeid
arv og betydning
Franz Ehrlichs bidrag til kunstverdenen er mangefasetterte og reflekterer hans brede spekter av interesser og talenter. Hans erfaringer, både kreativt og personlig, tilbyr verdifull innsikt i skjæringspunktet mellom kunst og politikk under et avgjørende øyeblikk i tysk historie.- Se mer av Ehrlichs verker på https://WikiOO.org/@/franz-ehrlich
- Utforsk Bauhaus Dessau Foundation og deres samling hos Bauhaus Dessau Foundation (Dessau-Roßlau, Tyskland)

Franz Ehrlich
1907 - 1984 , Tyskland
Kort om kunstneren
- Dødsdato: 1984
- Fullt Navn: Franz Ehrlich
- Fødested: Reuth, Tyskland
- Fødselsdato: 1907
- Kunstnere Eller Bevegelser Påvirket Av Denne Kunstneren:
- Bauhaus
- Ung kommunistisk liga
- Kunstnere Som Påvirket Denne Kunstneren:
- Walter Gropius
- Moholy-Nagy
- Klee
- Joost Schmidt
- Kunstnerisk Bevegelse Eller Stil: Bauhaus, ekspresjonisme
- Merkverdige Kunstverk:
- 800 YRS. FRAMEWORK WALL 3
- Uten tittel (HKB I eller II)
- Maleri med fiolin
- Nasjonalitet: Tysk
Relaterte artikler

Geometric Precision and Graphic Impact: Defining Modernity through Bauhaus and Pop Art
Master the integration of Bauhaus structure and Pop Art energy in hospitality design. Elevate your next large-scale project today.

The Enduring Legacy of Architecture in Art: A Historical Survey of Representation & Meaning
Explore the rich history of architecture in art, from Renaissance theory to 19th-century reconstructions. Discover key artists & movements shaping visual representation – a guide for discerning collectors.

Franz Ehrlich: Bridging Expressionism, Bauhaus & the Shadows of History
Explore the life of Franz Ehrlich, a pivotal Bauhaus architect whose career spanned Expressionism, resistance during Nazi Germany, and GDR reconstruction. Discover his complex legacy & view museum-quality reproductions at WikiOO.

Optimizing Hospitality Interiors through Bauhaus Design: Precision, Durability, and Functional Aesthetics
Master Bauhaus principles for scalable hospitality design and durable material selection. Optimize your large-scale interiors today.

The Silent Language of Line: Mastering Hatching and Cross-Hatching for Depth and Texture
Master the art of hatching and cross-hatching with our expert guide. Explore the historical evolution from Renaissance masters like Dürer to modern techniques for creating profound depth, texture, and light in your drawings and printmaking.


